Save
Ask
Tour
Hide
Share
$427,900
48 Days On Site

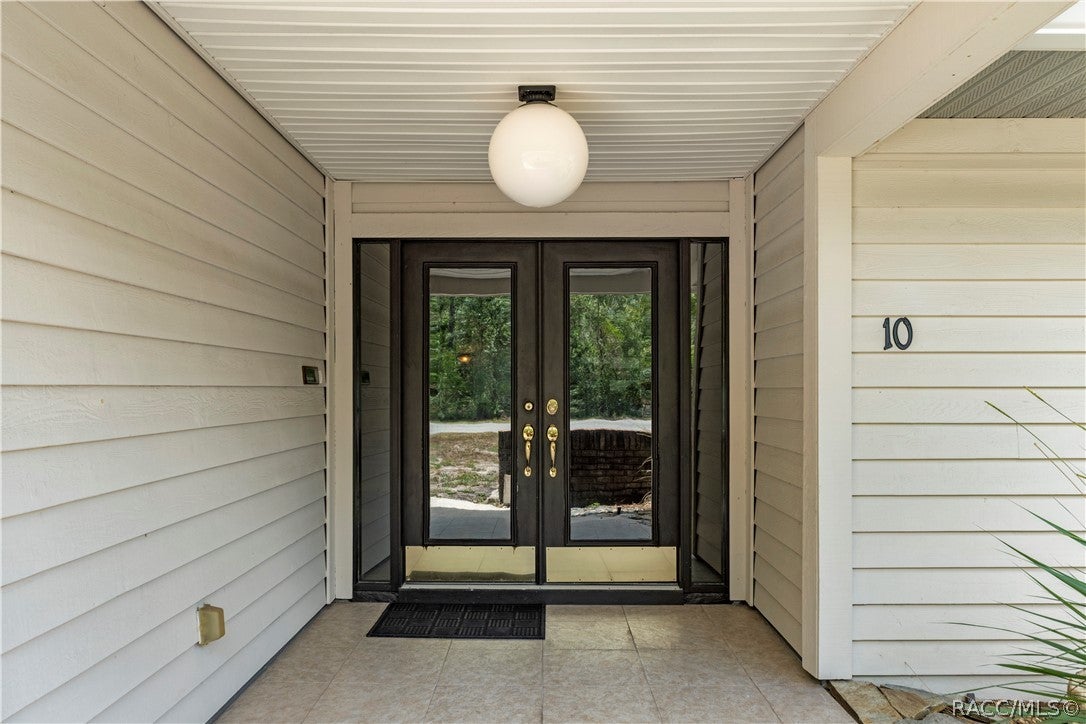
10 Sycamore Court S
Homosassa, FL 34446

For Sale|Single Family Residence|Active
4
Beds
2
Total Baths
2
Full Baths
2,608
SqFt
$164
/SqFt
1989
Built
Subdivision:
Sugarmill Woods - Cypress Village
County:
Citrus
10 Sycamore Court S10 Sycamore Court S10 Sycamore Court S10 Sycamore Court S
Save
Ask
Tour
Hide
Share

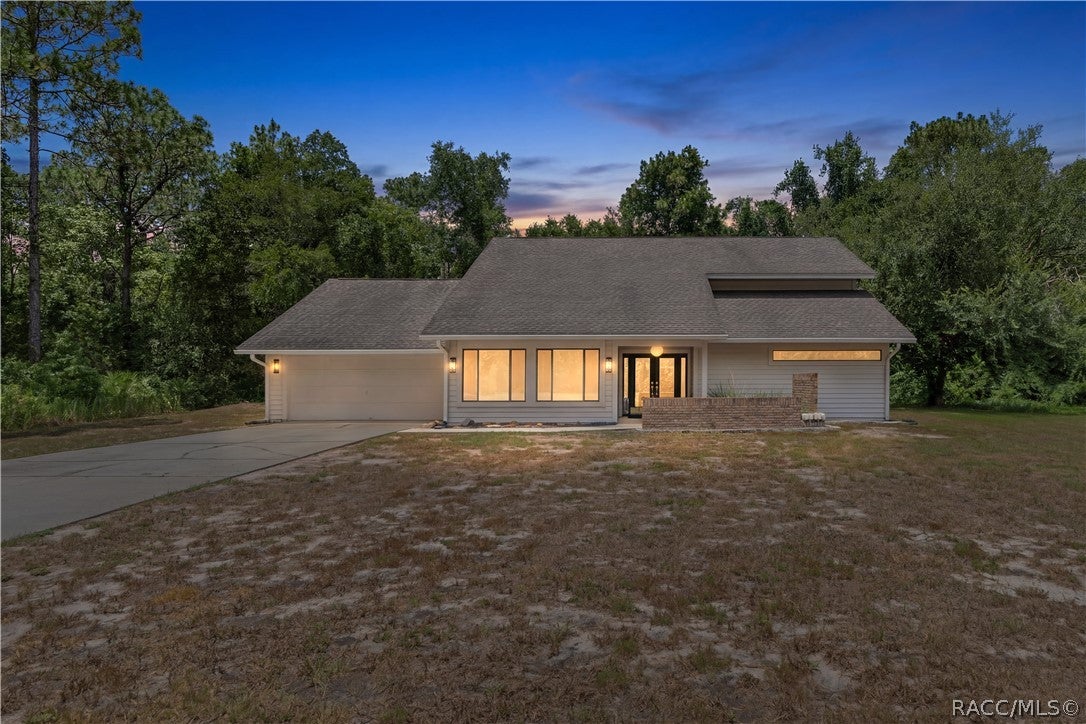
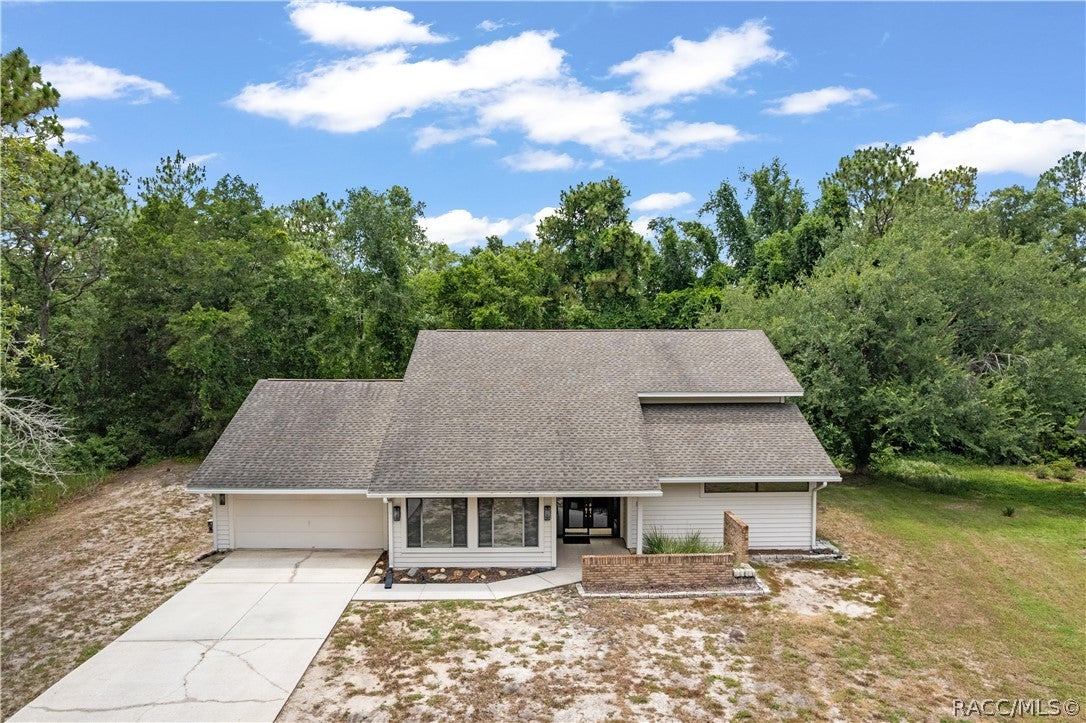
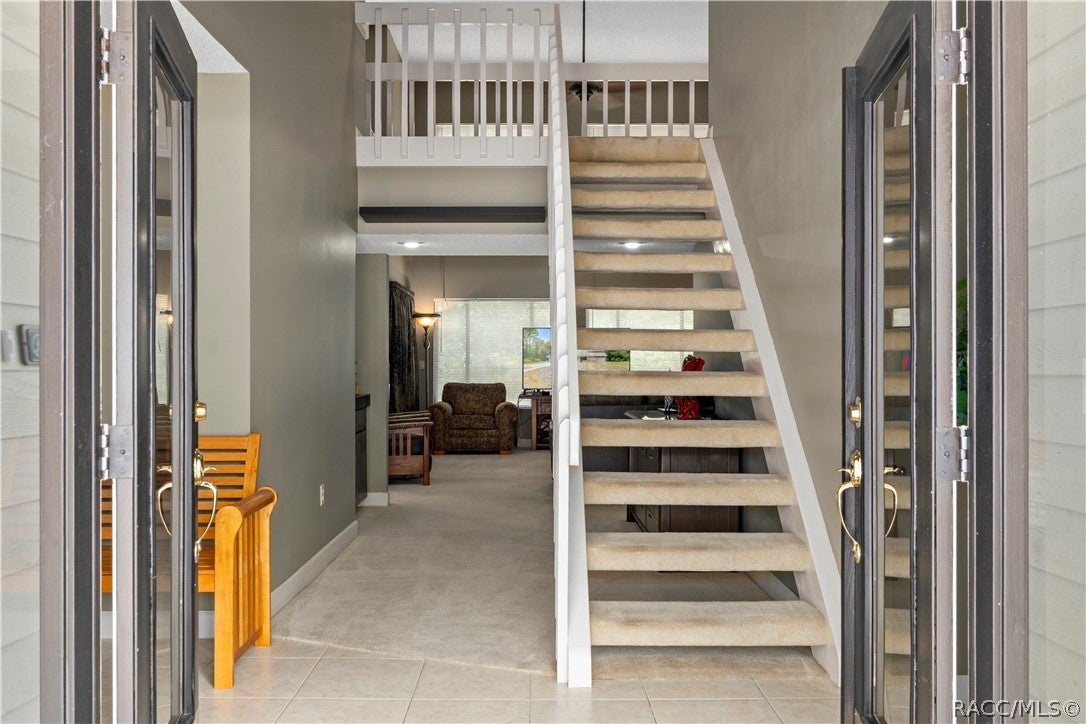
Spacious pool home on an oversized 0.55-acre corner lot in Sugarmill Woods! Features a NEW downstairs A/C (2026), with the upstairs A/C, roof, and water heater all replaced in 2011. Offering over 2,600 SF of living space, this thoughtfully designed home features a spacious first-floor primary suite, plus three additional bedrooms and a large family room upstairs. A loft overlooking the impressive living room with soaring ceilings and abundant natural light adds to the home's open feel. Enjoy the screened pool and the added privacy of the adjoining lot, combined into one parcel totaling approximately 0.55 acres. Conveniently located near golf, shopping, dining, medical facilities, the Suncoast Parkway, Crystal River, and the Gulf. Schedule your showing today! Flood zone x500.

Save
Ask
Tour
Hide
Share
Listing Snapshot
Price 
$427,900
Days On Site 
48 Days
Bedrooms 
4
Inside Area (SqFt) 
2,608 sqft
Total Baths 
2
Full Baths 
2
Partial Baths 
N/A
Lot Size 
0.55 Acres
Year Built 
1989
MLS® Number 
855950
Status 
Active
Property Tax 
$2,120.54
HOA/Condo/Coop Fees 
$25 monthly
Sq Ft Source 
Public Records
Friends & Family
Recent Activity
3 days agoPrice changed to $427,900
3 days agoListing updated with changes from the MLS®
2 months agoListing first seen on site
General Features
Acres 
0.55
Attached Garage 
Yes
Foundation 
BlockSlab
Garage 
Yes
Garage Spaces 
2
Parking 
PavedAttachedDrivewayGaragePrivate
Parking Spaces 
2
Property Sub Type 
Single Family Residence
Sewer 
Public Sewer
Special Circumstances 
Standard
SqFt Total 
3480
Style 
MultiLevelRanch
Water Source 
Public
Zoning 
R1
Interior Features
Appliances 
DryerDishwasherMicrowaveOvenRangeRefrigeratorWater HeaterWasher
Cooling 
Central Air
Flooring 
CarpetTile
Heating 
CentralElectric
Interior 
Cathedral Ceiling(s)Walk-In Closet(s)Master Downstairs
Bathroom 
Dimensions - 24.00 x 13.00Level - Main
Bedroom 
Dimensions - 11.00 x 12.00Level - Second
Dining Room 
Dimensions - 15.00 x 14.00Level - Main
Family Room 
Dimensions - 14.00 x 13.00Level - Second
Kitchen 
Dimensions - 14.00 x 10.00Level - Main
Living Room 
Dimensions - 16.00 x 22.00Level - Main
Master Bedroom 
Dimensions - 14.00 x 16.00Level - Main
Save
Ask
Tour
Hide
Share
Exterior Features
Construction Details 
BlockConcrete
Lot Features 
Level
Pool Features 
Electric HeatHeatedIn GroundScreen Enclosure
Road Frontage 
County Road
Roof 
AsphaltShingle
Community Features
Accessibility Features 
Therapeutic Whirlpool
Association Dues 
300
Financing Terms Available 
CashConventionalFHAVA Loan
HOA Fee Frequency 
Annually
MLS Area 
22
Roads 
Paved
Schools
School District
Unknown
Elementary School
Lecanto Primary
Middle School
Lecanto Middle
High School
Lecanto High
Listing courtesy of Amber O'Steen of EXP Realty LLC


Listing information is provided by Participants of the REALTORS Association of Citrus County MLS. IDX information is provided exclusively for personal, non-commercial use, and may not be used for any purpose other than to identify prospective properties consumers may be interested in purchasing. Information is deemed reliable but not guaranteed. Copyright 2026, REALTORS Association of Citrus County MLS.
Last checked: 2026-08-15 12:41 AM UTC

Neighborhood & Commute
Source: Walkscore
Save
Ask
Tour
Hide
Share