

7206 N Glenridge CircleCitrus Springs, FL 34434
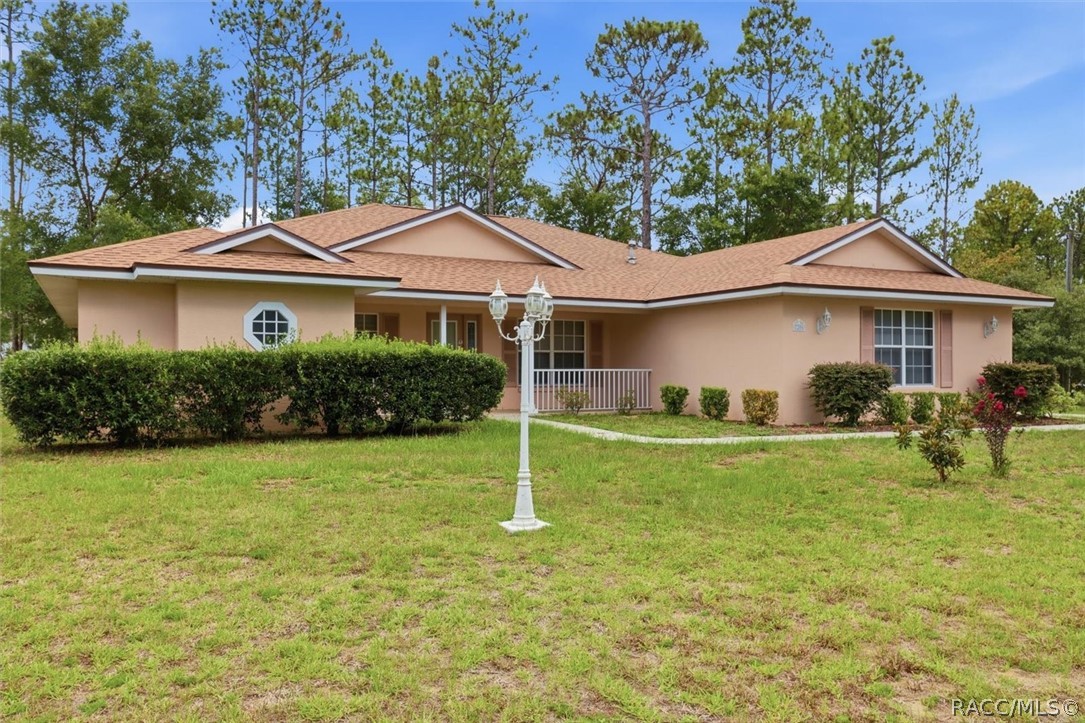
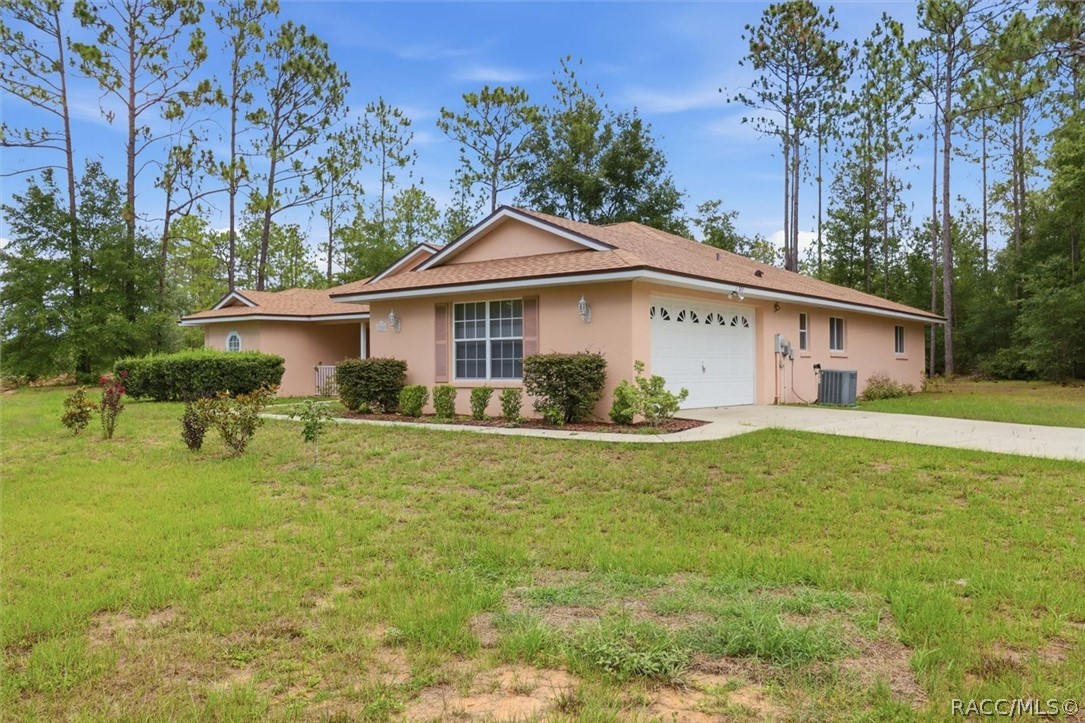
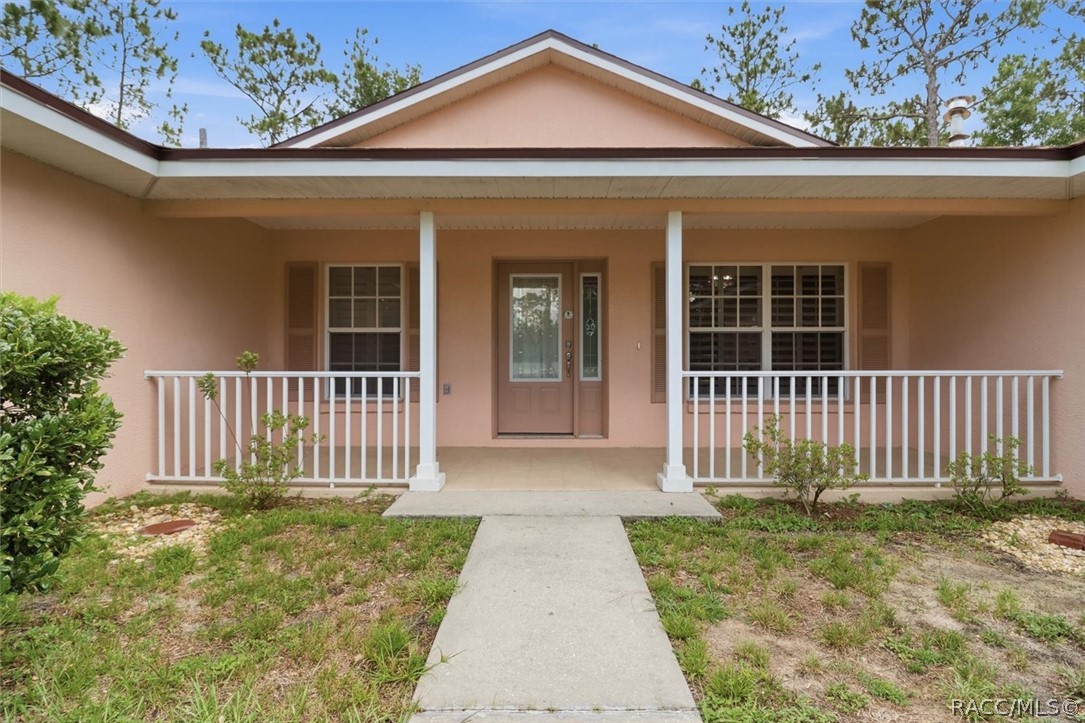
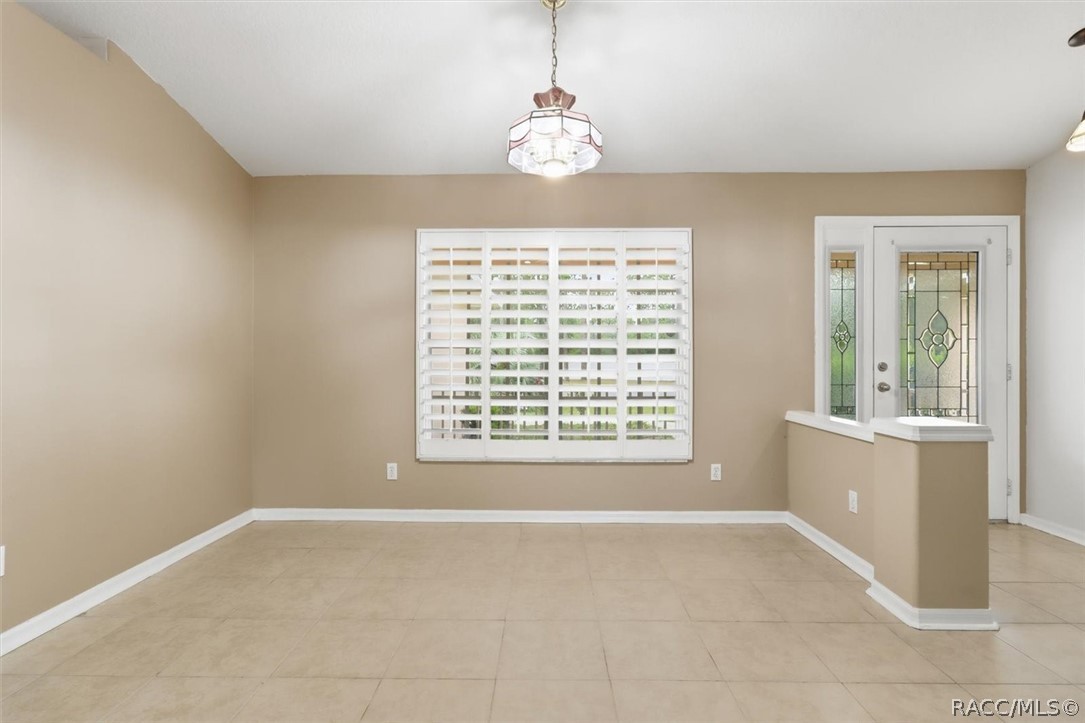
Welcome to this beautifully crafted custom-built home offering 2,246 square feet of thoughtfully designed living space and an impressive 3,138 square feet under the roof. This spacious 4-bedroom, 2-bath split floor plan combines comfort, quality, and timeless style in the heart of Citrus Springs. From the moment you step inside, you'll appreciate the plantation shutters throughout, vaulted ceilings, and the open, inviting layout designed for both everyday living and entertaining. The oversized Florida room provides the perfect space to relax year-round, enjoy your morning coffee, or host family gatherings. The well-appointed kitchen features abundant cabinetry, sprawling counterspace, a spacious breakfast nook and separate dining with all appliances included. The primary suite offers a tray ceiling, walk-in closet, and direct access to the screened patio, creating a peaceful retreat at the end of the day. The split-bedroom design provides privacy for family or guests. Additional highlights include a spacious indoor laundry room with utility sink, brand new granite and fixtures in both bathrooms, a gas range, a tankless water heater, 2-car garage with epoxy flake flooring, a storage shed, and numerous quality upgrades throughout. Situated on a generous lot with no HOA. This exceptional custom home offers the space, character, and functionality today's buyers are looking for. New roof in 2024, giving you peace of mind for many years to come! Don't miss the opportunity to own a one-of-a-kind home where custom craftsmanship, generous living spaces, and Florida living come together perfectly.
| 2 months ago | Listing first seen on site | |
| 2 months ago | Listing updated with changes from the MLS® |

Listing information is provided by Participants of the REALTORS Association of Citrus County MLS. IDX information is provided exclusively for personal, non-commercial use, and may not be used for any purpose other than to identify prospective properties consumers may be interested in purchasing. Information is deemed reliable but not guaranteed. Copyright 2026, REALTORS Association of Citrus County MLS.
Last checked: 2026-08-25 07:39 AM UTC