

2281 E Marcia StreetInverness, FL 34453
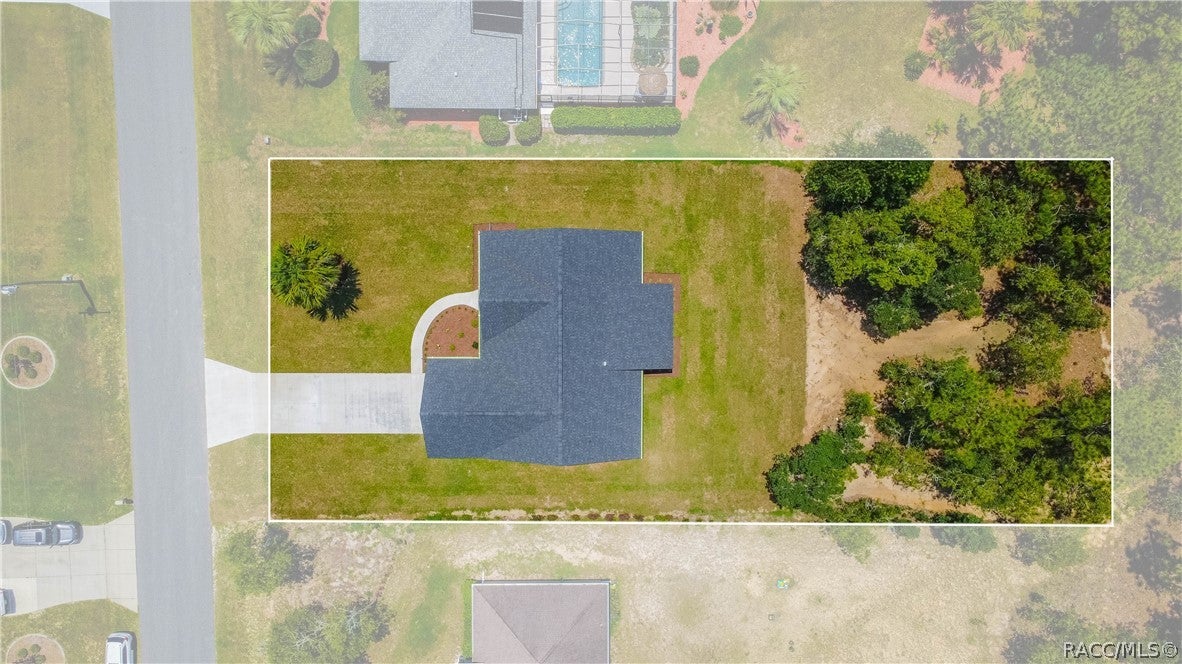
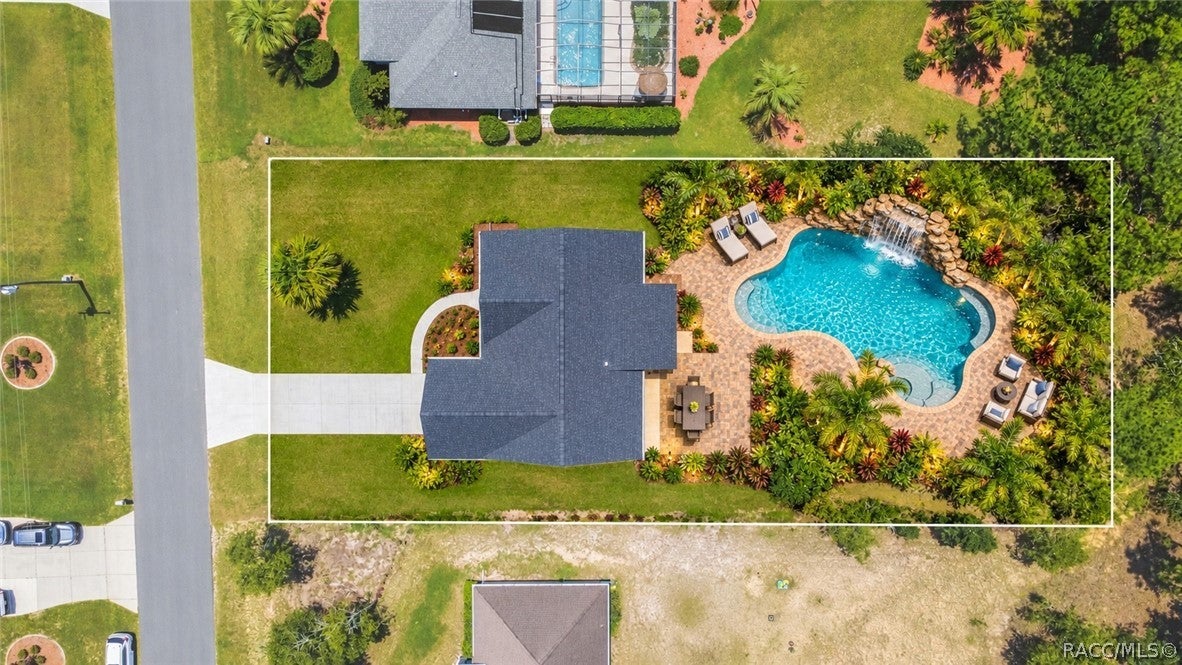
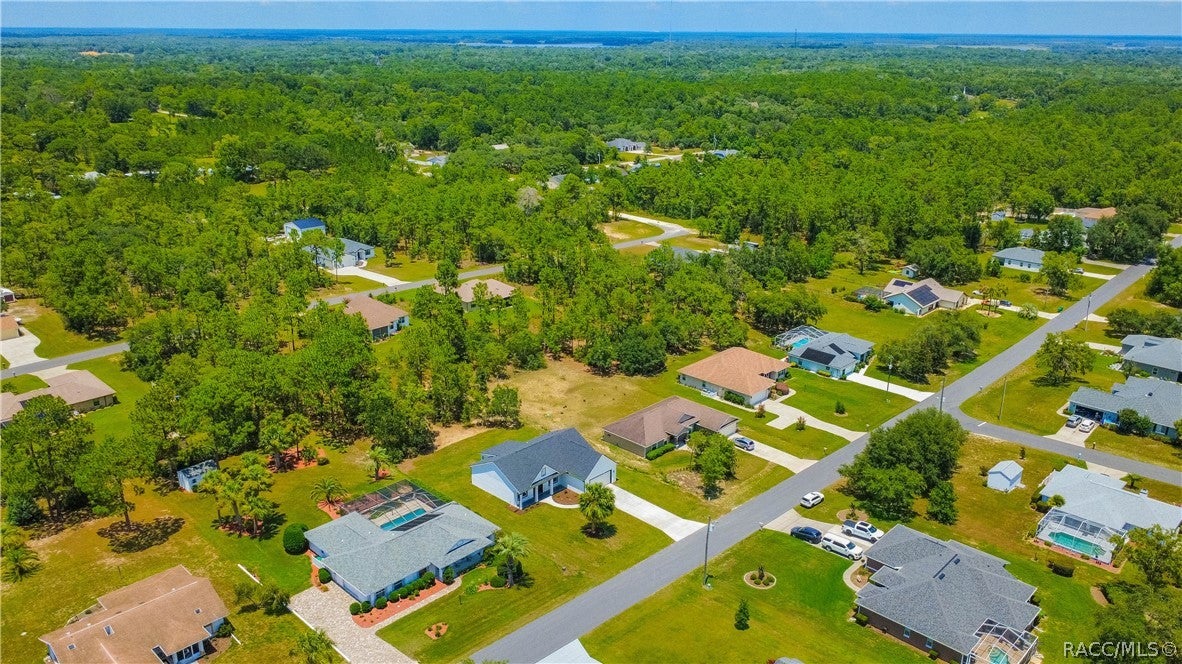
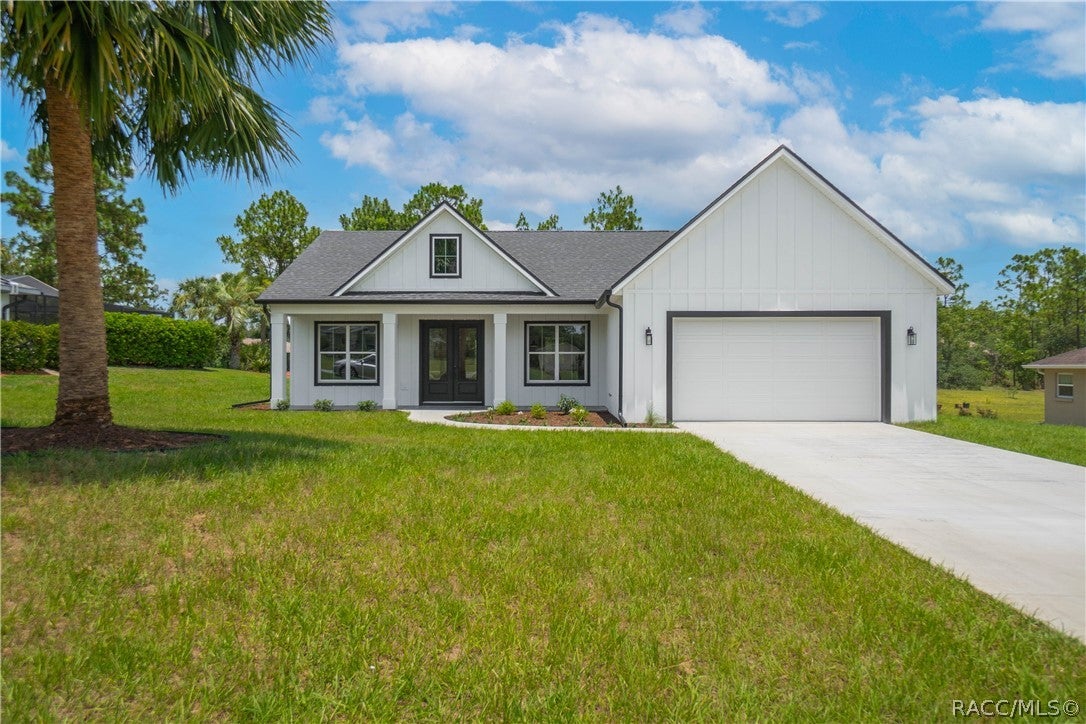
One or more photo(s) has been virtually staged. Absolutely gorgeous BRAND-NEW MODERN FARMHOUSE home nestled on a spacious .50-acre homesite in the desirable deed restricted Celina Hills community of Citrus Hills. Offering 1,688 square feet of living space and 2,573 total square feet under roof, this 3-bedroom, 2.5-bathroom, beautifully crafted home welcomes you with an impressive, covered entry featuring custom tongue-and-groove ceilings and an 8 ft double door entry. The interior presents an open-concept split floor plan enhanced by soaring 10 ft ceilings throughout, sizeable guest bedrooms with custom adjustable shelving, luxury engineered flooring, custom craftsman headers on all doors & windows, abundant natural light, and designer finishes at every turn. The gourmet kitchen is the centerpiece of the home, featuring stunning quartz countertops, white shaker-style wood cabinetry, designer backsplash, stainless steel appliances, a spacious center island with breakfast bar, pantry, and ample cabinetry for storage. The adjoining dining and living areas create an ideal setting for entertaining or everyday living. The primary suite features a walk-in closet complete with custom built-in shelving and a spa-inspired ensuite bath offering dual vanities, a relaxing free-standing bathtub, and a separate walk-in shower. Additional highlights include a spacious interior laundry room complete with washer and dryer, a two-car garage, programmable thermostat, gutters and downspouts, public water, high-speed internet availability, and the added peace of mind of a builder's new home warranty. The exterior is accessed by 8 ft double French doors, boasting a 19x10 covered lanai highlighted with a jaw dropping tongue-and-groove wood ceiling and an expansive backyard offering plenty of room to design the pool or outdoor living space. Located outside a high risk flood zone offering piece of mind and with no Citrus Hills social membership required, this home combines quality craftsmanship, modern amenities, and outstanding value. A rare opportunity to own a beautifully designed home in one of Inverness' most desirable communities—all while being conveniently located near shopping, dining, and everyday conveniences.
| 2 weeks ago | Price changed to $386,500 | |
| 2 weeks ago | Listing updated with changes from the MLS® | |
| 2 months ago | Status changed to Active | |
| 3 months ago | Listing first seen on site |

Listing information is provided by Participants of the REALTORS Association of Citrus County MLS. IDX information is provided exclusively for personal, non-commercial use, and may not be used for any purpose other than to identify prospective properties consumers may be interested in purchasing. Information is deemed reliable but not guaranteed. Copyright 2026, REALTORS Association of Citrus County MLS.
Last checked: 2026-10-16 09:51 AM UTC