

2995 N Bravo DriveBeverly Hills, FL 34465
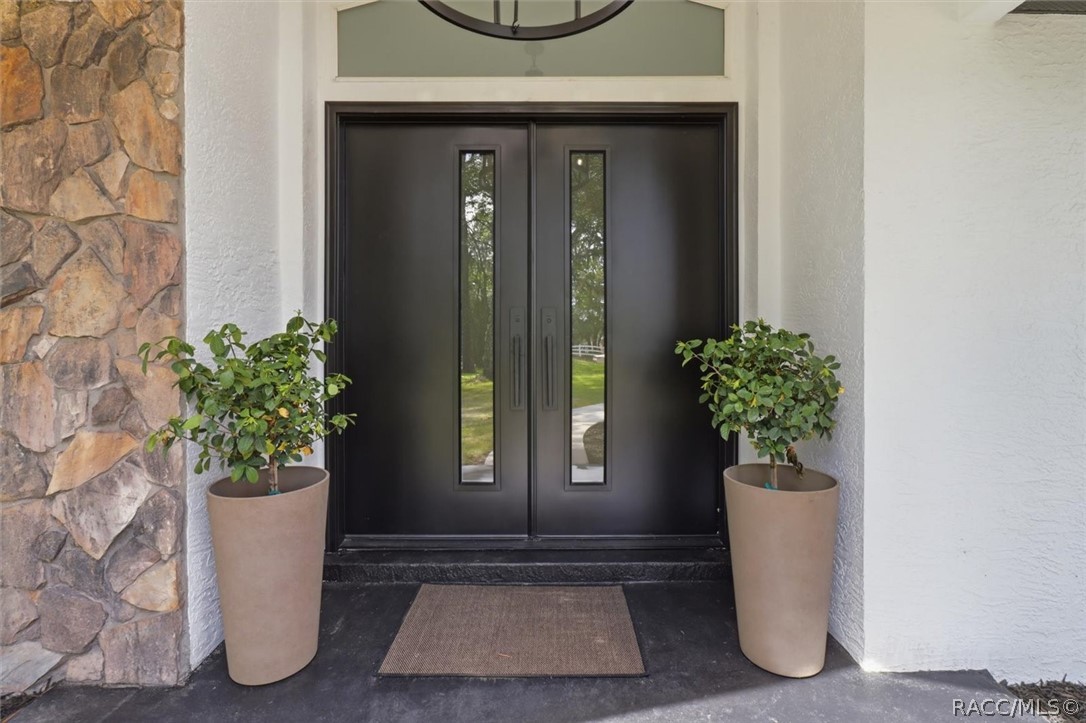
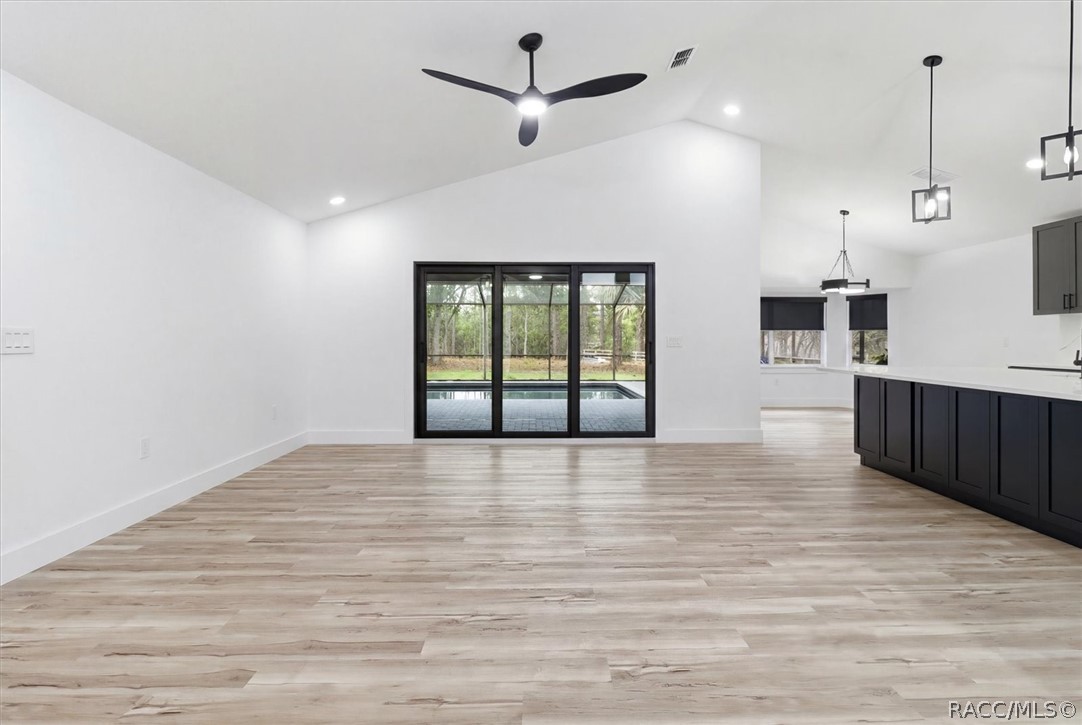
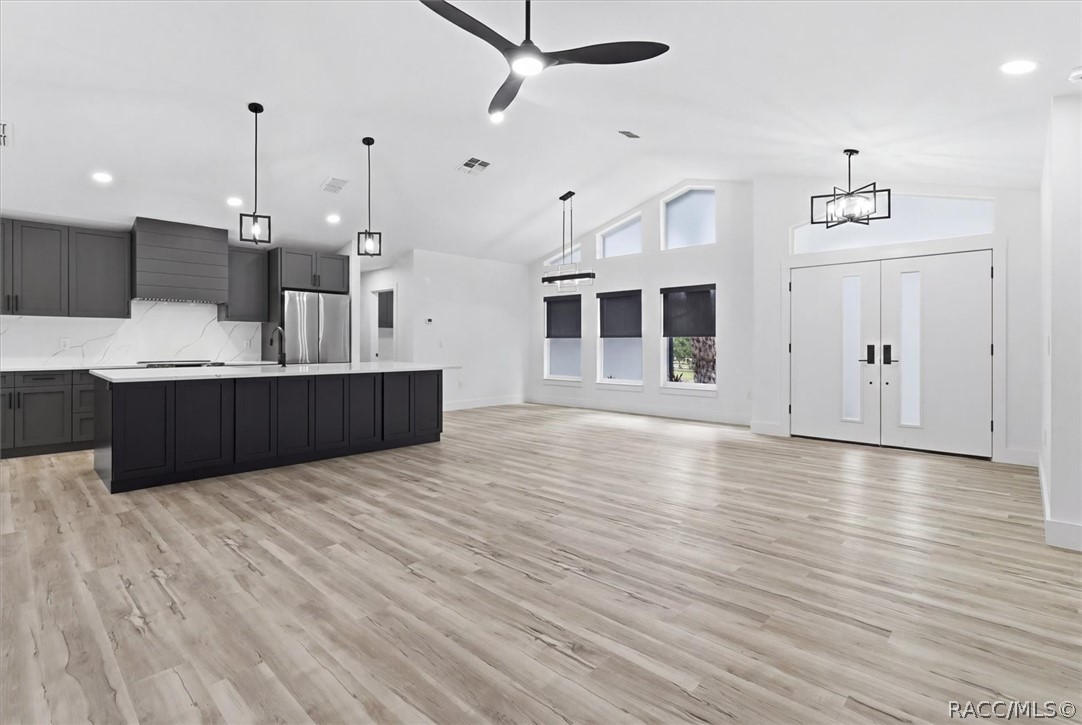
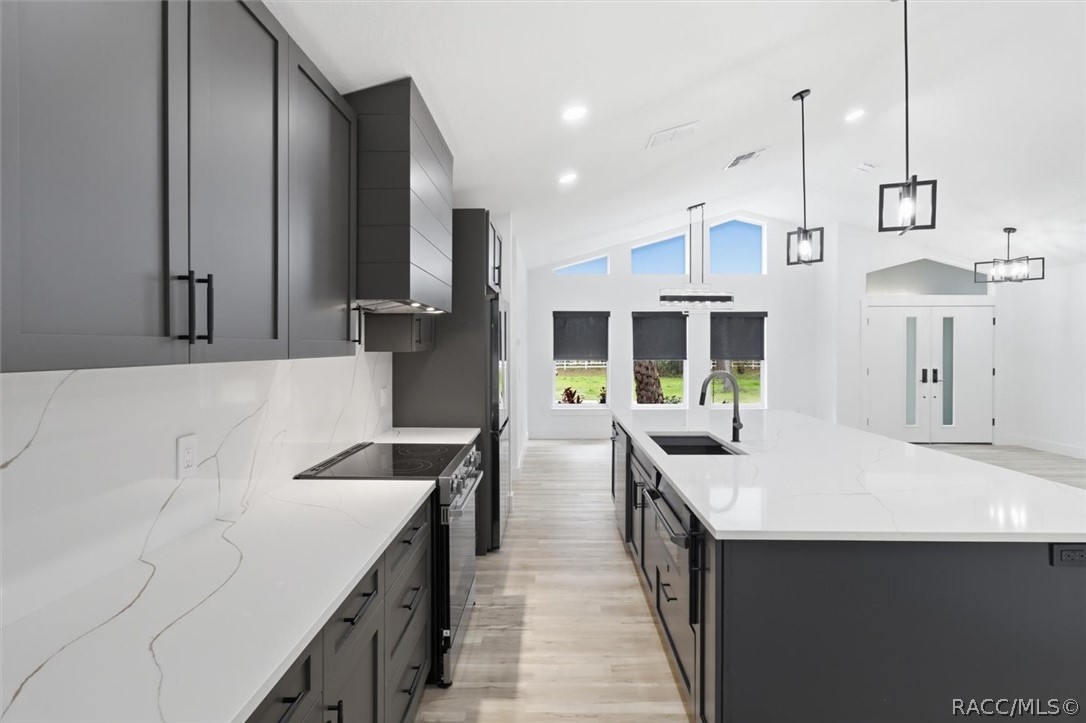
Experience the perfect blend of luxury, craftsmanship, and modern comfort in this completely reimagined home located in the highly desirable Pine Ridge community. Situated on 5.51 acres, this extraordinary residence has undergone a comprehensive, top-to-bottom renovation with a redesigned floor plan, creating an open, functional, and contemporary living experience. This is essentially a brand-new home. Every aspect of the renovation has been completed with exceptional attention to detail—from the brand-new roof and all-new appliances to every finish, fixture, and feature throughout the home. Everything has been replaced, offering the quality, style, and peace of mind of new construction without the wait. Outside, impressive curb appeal and inviting outdoor living spaces with a new bbq center, refinished pool, and new pavers complement the peaceful surroundings, providing the perfect setting to relax or entertain. Conveniently located just minutes from the Shops at Black Diamond, you'll enjoy easy access to shopping, dining, and everyday conveniences while returning home to your own private retreat, this exceptional property is truly move-in ready and presents a rare opportunity to own a like-new luxury home in one of Citrus County's most sought-after communities. Property outline is for illustration purposes only.
| 2 months ago | Price changed to $995,000 | |
| 2 months ago | Listing updated with changes from the MLS® | |
| 4 months ago | Listing first seen on site |

Listing information is provided by Participants of the REALTORS Association of Citrus County MLS. IDX information is provided exclusively for personal, non-commercial use, and may not be used for any purpose other than to identify prospective properties consumers may be interested in purchasing. Information is deemed reliable but not guaranteed. Copyright 2026, REALTORS Association of Citrus County MLS.
Last checked: 2026-10-13 03:58 AM UTC
Did you know? You can invite friends and family to your search. They can join your search, rate and discuss listings with you.