Save
Ask
Tour
Hide
Share
$451,650
38 Days On Site

4807 W Pinto Loop
Beverly Hills, FL 34465

For Sale|Single Family Residence|Active
4
Beds
2
Total Baths
2
Full Baths
2,332
SqFt
$194
/SqFt
2026
Built
Subdivision:
Pine Ridge
County:
Citrus
4807 W Pinto Loop4807 W Pinto Loop4807 W Pinto Loop4807 W Pinto Loop
Save
Ask
Tour
Hide
Share

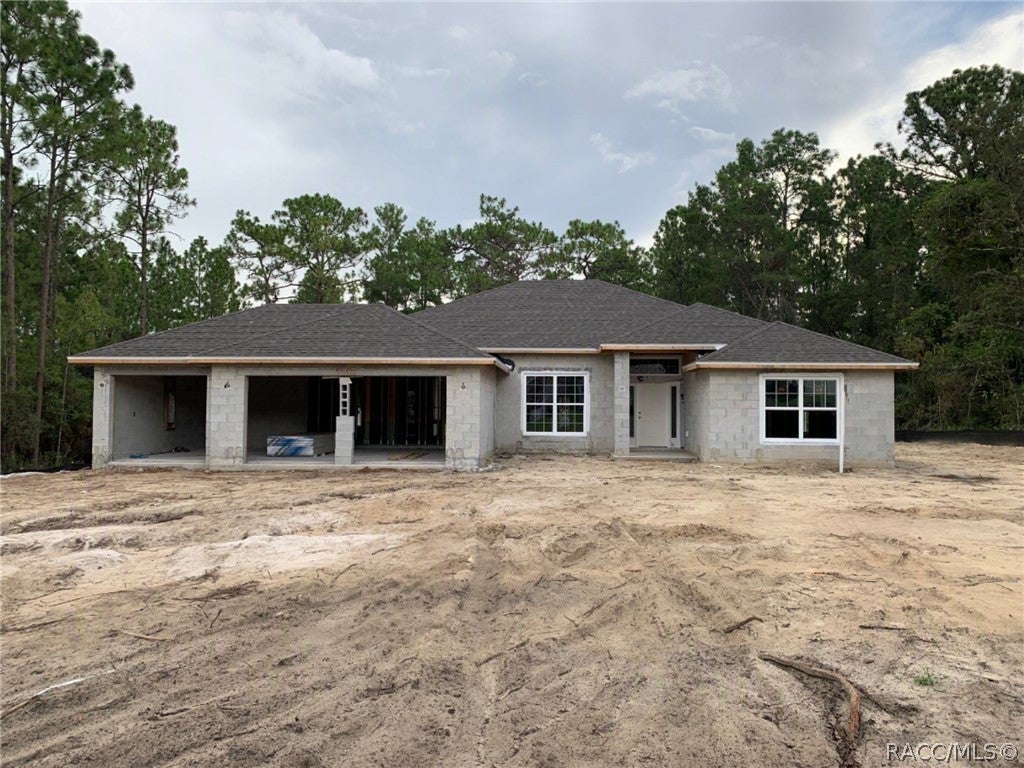
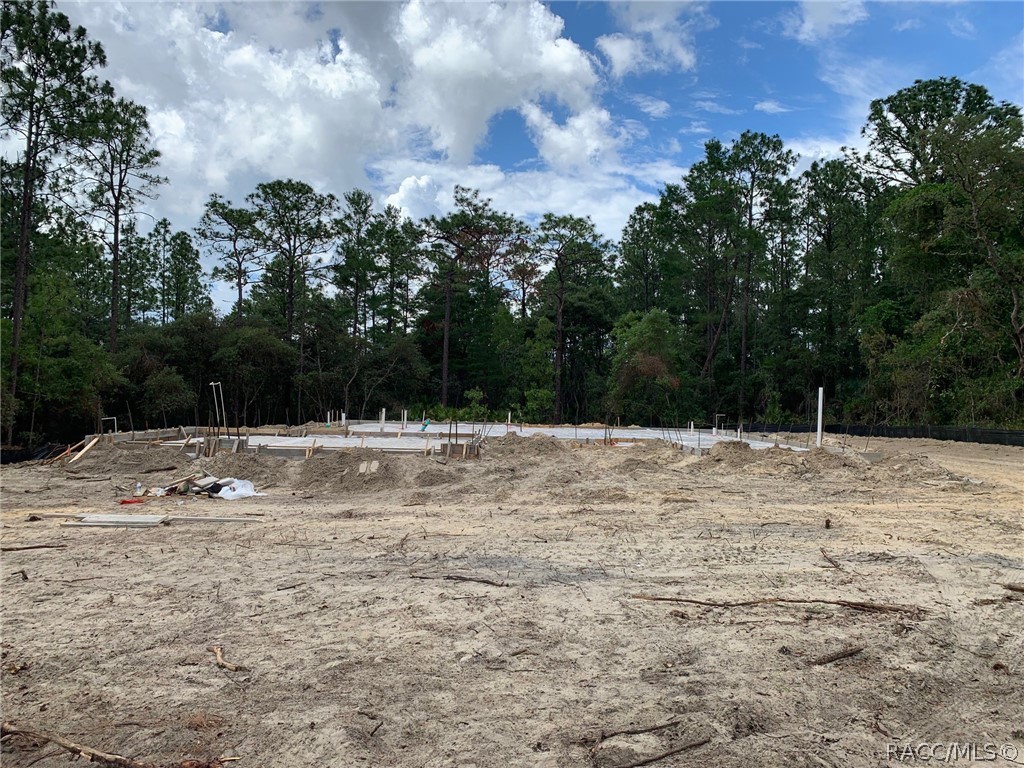
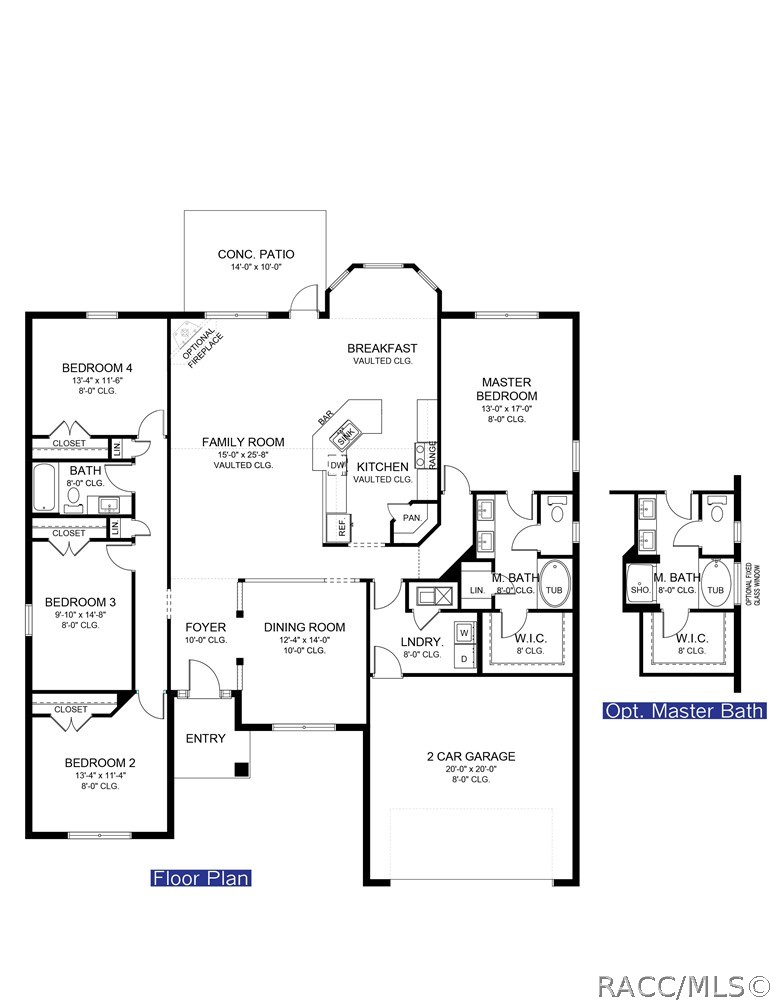
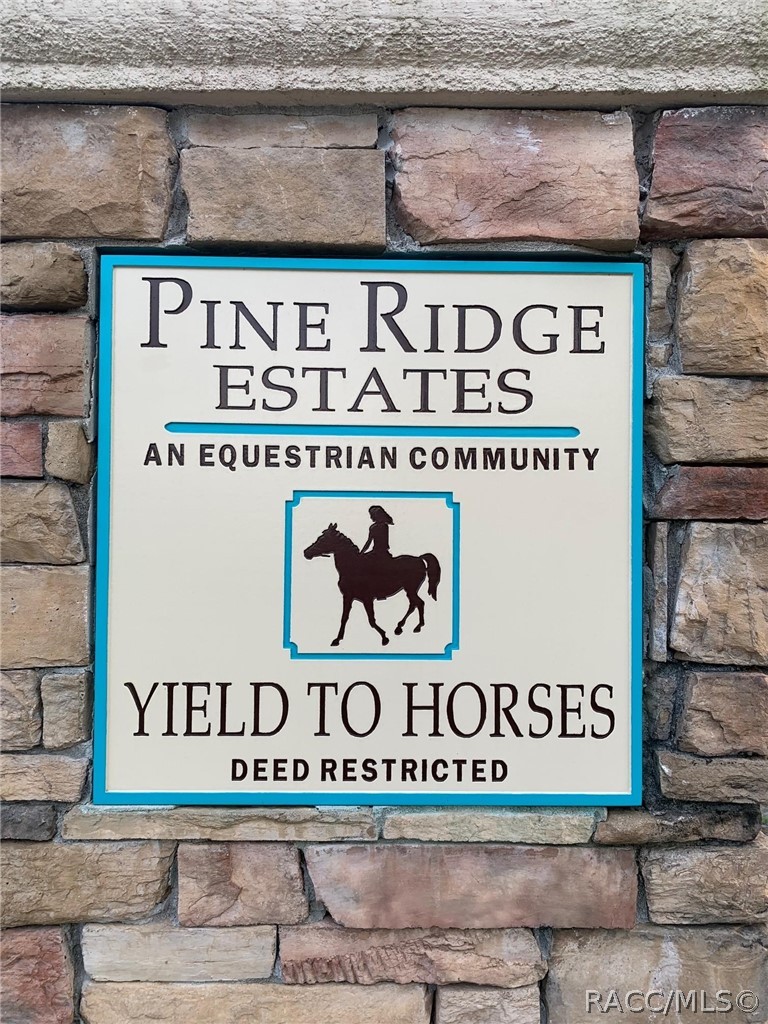
AVAILABLE NOW!! BRAND-NEW, QUALITY BUILT 4BED, 2BATH, 3CAR GARAGE HOME! This home is located in the sought-after PINE RIDGE ESTATES, EQUESTRIAN COMMUNITY on a 1.0 acre homesite. Need a fence? You can have it! Need a shed? You can have it!! Have a horse? You can have it here!! Come join this beautiful community! Hurry in!! This home is at 10% completion and moving right along!! Estimated completion... December 2026. Seller pays closing costs w/approved lenders. Upgrades included in this home: CERAMIC TILE EVERYWHERE EXCEPT BEDROOMS; WOOD SHAKER SOFT CLOSE CABINETS W/PULLS; GRANITE COUNTERTOPS THROUGHOUT HOME, THREE CAR GARAGE; COVERED BACK PATIO, HUGE TILE SHOWER W/LIGHT & SHOWER DOOR IN OWNERS BATH; TRAY CEILING W/CROWN MOLDING IN OWNERS' BEDROOM; STAINLESS STEEL APPLIANCE PKG; MINI BLIND INSERTS IN BACK DOOR TO COVERED PATIO. IRRIGATION SYSTEM AND TAEXX PEST CONTROL SYSTEM BUILT IN. BUILDER AND THIRD-PARTY WARRANTY INCLUDED. Want to pick your colors? You can do that with this one!! Hurry! Only available for a short time!

Save
Ask
Tour
Hide
Share
Listing Snapshot
Price 
$451,650
Days On Site 
38 Days
Bedrooms 
4
Inside Area (SqFt) 
2,332 sqft
Total Baths 
2
Full Baths 
2
Partial Baths 
N/A
Lot Size 
1 Acre
Year Built 
2026
MLS® Number 
855569
Status 
Active
Property Tax 
$733.24
HOA/Condo/Coop Fees 
$9.83 monthly
Sq Ft Source 
N/A
Friends & Family
Recent Activity
a month agoListing first seen on site
a month agoListing updated with changes from the MLS®
General Features
Acres 
1
Attached Garage 
Yes
Disclosures 
HomeWarranty
Foundation 
BlockSlab
Garage 
Yes
Garage Spaces 
3
Home Warranty 
Yes
Levels 
One
Parking 
ConcreteAttachedDrivewayGaragePrivate
Parking Spaces 
3
Property Condition 
Under ConstructionNew Construction
Property Sub Type 
Single Family Residence
Security 
Smoke Detector(s)
Sewer 
Septic Tank
Special Circumstances 
Standard
SqFt Total 
3266
Style 
OneStory
Water Source 
Public
Zoning 
RUR
Interior Features
Appliances 
DishwasherElectric OvenElectric RangeDisposalMicrowave
Cooling 
Central AirElectric
Flooring 
CarpetTile
Heating 
Heat Pump
Interior 
Breakfast BarEat-in KitchenHigh CeilingsOpen FloorplanPantryVaulted Ceiling(s)Walk-In Closet(s)
Window Features 
Double Pane Windows
Bedroom 
Dimensions - 13.40 x 11.40Level - Main
BreakfastRoomNook 
Level - MainFeatures - Vaulted Ceiling(s)
Dining Room 
Dimensions - 14.00 x 12.40Level - MainFeatures - High CeilingsDescription - tiled dining area
Family Room 
Dimensions - 25.89 x 15.00Level - MainDescription - vaulted ceiling
Garage 
Dimensions - 30.00 x 20.00Level - MainDescription - 3 car garage
Master Bedroom 
Dimensions - 17.00 x 13.00Level - MainFeatures - Walk-In Closet(s)Description - Tray ceiling w/crown molding
Save
Ask
Tour
Hide
Share
Exterior Features
Construction Details 
Stucco
Exterior 
Lighting
Lot Features 
Wooded
Pool Features 
None
Road Frontage 
County Road
Roof 
AsphaltShingle
Windows/Doors 
Double Pane Windows
Community Features
Association Dues 
118
Community Features 
ClubhousePlaygroundParkTennis Court(s)
Financing Terms Available 
CashConventionalFHAUSDA LoanVA Loan
HOA Fee Frequency 
Annually
Horse Property 
Riding Trail
MLS Area 
14
Schools
School District
Unknown
Elementary School
Central Ridge Elementary
Middle School
Crystal River Middle
High School
Crystal River High
Listing courtesy of Karen Hudson of Adams Homes Inc.


Listing information is provided by Participants of the REALTORS Association of Citrus County MLS. IDX information is provided exclusively for personal, non-commercial use, and may not be used for any purpose other than to identify prospective properties consumers may be interested in purchasing. Information is deemed reliable but not guaranteed. Copyright 2026, REALTORS Association of Citrus County MLS.
Last checked: 2026-07-21 05:57 PM UTC

Neighborhood & Commute
Source: Walkscore
Save
Ask
Tour
Hide
Share