Save
Ask
Tour
Hide
Share
$320,000
49 Days On Site

1600 Ivorywood Drive
Beverly Hills, FL 34465

For Sale|Single Family Residence|Active
3
Beds
2
Total Baths
2
Full Baths
1,983
SqFt
$161
/SqFt
1989
Built
Subdivision:
Pine Ridge
County:
Citrus
1600 Ivorywood Drive1600 Ivorywood Drive1600 Ivorywood Drive1600 Ivorywood Drive
Save
Ask
Tour
Hide
Share

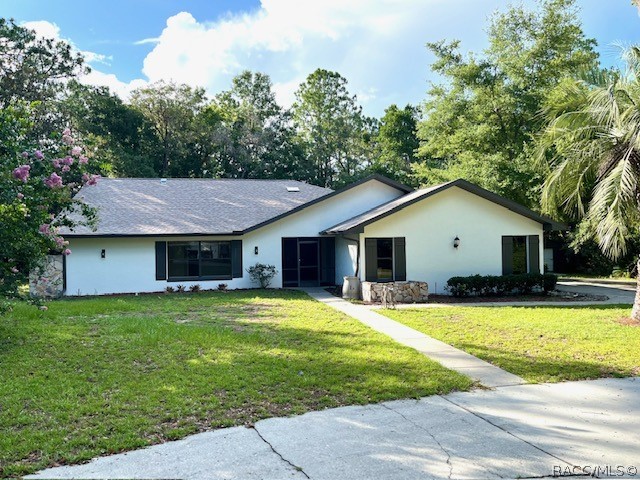
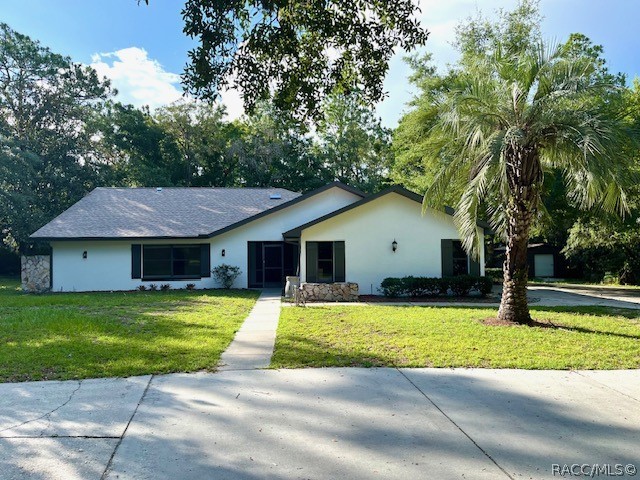
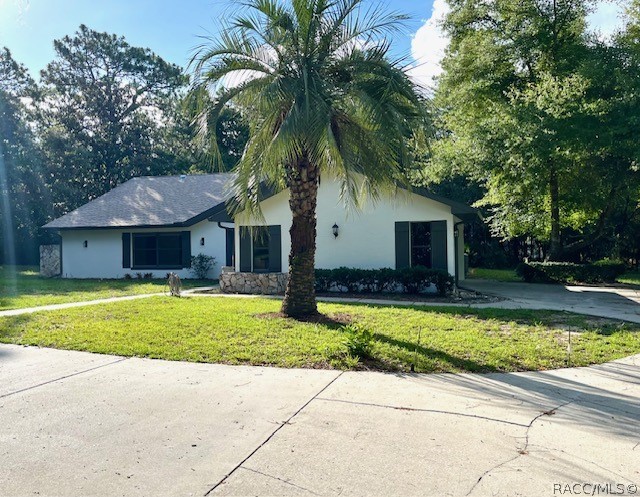
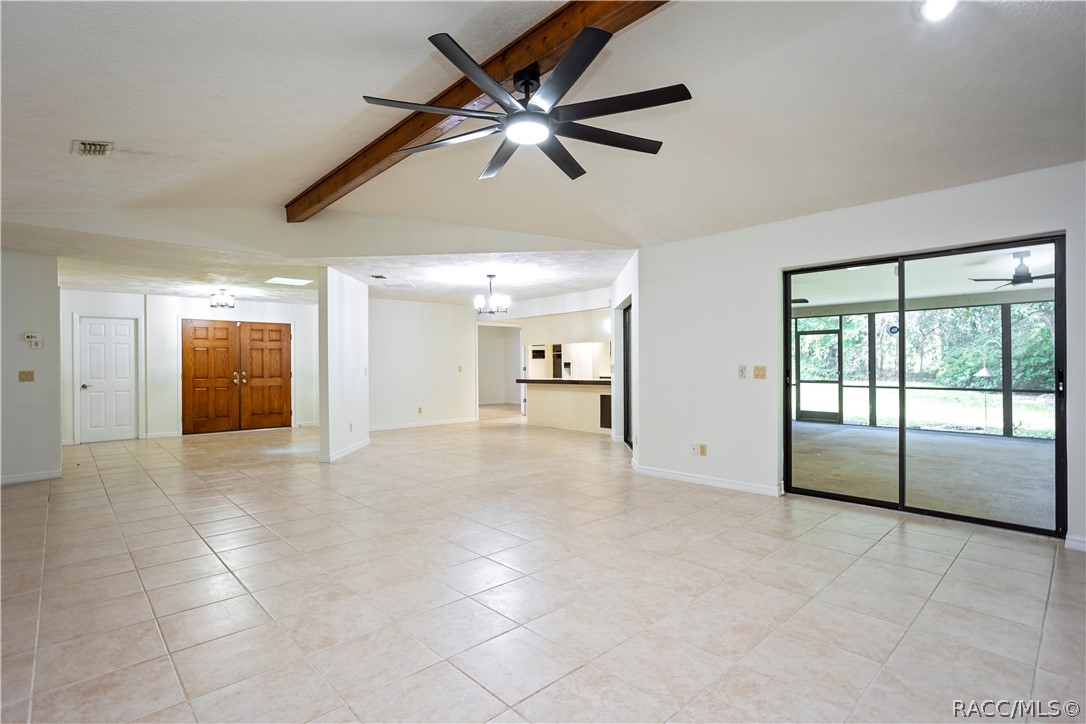
Welcome home to this beautiful gem in Pine Ridge! Situated on a spacious 1.06-acre lot, this 3-bedroom, 2-bath home offers comfort, functionality, and plenty of room to enjoy Florida living. From the moment you arrive, you’ll notice the newer 2023 roof, circular driveway, side-entry extra-deep 2-car garage, and additional shed/utility building for extra storage. This property is connected to central water and also features a private well dedicated to outdoor irrigation. Inside, the home boasts tile flooring, vaulted ceilings, and a massive 23x18 great room highlighted by a stunning stone fireplace. The split floor plan provides privacy, while the spacious master suite includes laminate flooring, a walk-in closet, and a tiled walk-in shower. The kitchen comes complete with all appliances, including the washer and dryer, and features a large pass-through window overlooking the expansive 23x19 covered and screened lanai — perfect for entertaining or relaxing outdoors year-round. Additional features include a security system, gutters and plenty of outdoor space to enjoy. Don’t miss your opportunity to own this incredible home in one of Citrus County’s most sought-after communities. Schedule your showing today!

Save
Ask
Tour
Hide
Share
Listing Snapshot
Price 
$320,000
Days On Site 
49 Days
Bedrooms 
3
Inside Area (SqFt) 
1,983 sqft
Total Baths 
2
Full Baths 
2
Partial Baths 
N/A
Lot Size 
1.06 Acres
Year Built 
1989
MLS® Number 
855127
Status 
Active
Property Tax 
$4,238.06
HOA/Condo/Coop Fees 
$9.33 monthly
Sq Ft Source 
Public Records
Friends & Family
Recent Activity
2 weeks agoPrice changed to $320,000
2 weeks agoListing updated with changes from the MLS®
2 months agoListing first seen on site
General Features
Acres 
1.06
Attached Garage 
Yes
Foundation 
BlockSlab
Garage 
Yes
Garage Spaces 
2
Parking 
Circular DrivewayConcreteAttachedDrivewayGarageGarage Door Opener
Parking Spaces 
2
Property Sub Type 
Single Family Residence
Security 
Security System
Sewer 
Septic Tank
Special Circumstances 
Standard
SqFt Total 
3019
Style 
Ranch
Water Source 
Public
Zoning 
RUR
Interior Features
Appliances 
DryerElectric OvenElectric RangeRefrigeratorWasher
Cooling 
Central AirElectric
Flooring 
LaminateTile
Heating 
CentralElectric
Interior 
Cathedral Ceiling(s)Laminate CountersPantryWalk-In Closet(s)
Window Features 
BlindsWindow TreatmentsWindow Coverings
Bathroom 
Dimensions - 22.00 x 11.00Level - Main
Bedroom 
Dimensions - 12.00 x 12.00Level - Main
Dining Room 
Dimensions - 12.00 x 11.00Level - Main
Garage 
Dimensions - 22.00 x 21.00Level - Main
Great Room 
Dimensions - 23.00 x 18.00Level - Main
Kitchen 
Dimensions - 12.00 x 9.00Level - Main
Master Bedroom 
Dimensions - 21.00 x 12.00Level - Main
ScreenedPorch 
Dimensions - 24.00 x 19.00Level - Main
Save
Ask
Tour
Hide
Share
Exterior Features
Construction Details 
Stucco
Lot Features 
Wooded
Other Structures 
Shed(s)
Pool Features 
None
Roof 
AsphaltShingle
Windows/Doors 
BlindsWindow TreatmentsWindow Coverings
Community Features
Association Amenities 
Tennis Court(s)
Association Dues 
111.96
Financing Terms Available 
CashConventionalFHAVA Loan
HOA Fee Frequency 
Annually
MLS Area 
14
Roads 
Paved
Schools
School District
Unknown
Elementary School
Central Ridge Elementary
Middle School
Citrus Springs Middle
High School
Lecanto High
Listing courtesy of Kirk Johnson of Citrus Ridge Realty


Listing information is provided by Participants of the REALTORS Association of Citrus County MLS. IDX information is provided exclusively for personal, non-commercial use, and may not be used for any purpose other than to identify prospective properties consumers may be interested in purchasing. Information is deemed reliable but not guaranteed. Copyright 2026, REALTORS Association of Citrus County MLS.
Last checked: 2026-07-21 05:57 PM UTC

Neighborhood & Commute
Source: Walkscore
Save
Ask
Tour
Hide
Share