Save
Ask
Tour
Hide
Share
$875,000
10 Days On Site

593 N Cherry Pop Drive
Inverness, FL 34453

For Sale|Single Family Residence|Active
5
Beds
4
Total Baths
4
Full Baths
4,800
SqFt
$182
/SqFt
2004
Built
Subdivision:
Citrus Hills - Clearview Estates
County:
Citrus
593 N Cherry Pop Drive593 N Cherry Pop Drive593 N Cherry Pop Drive593 N Cherry Pop Drive
Save
Ask
Tour
Hide
Share

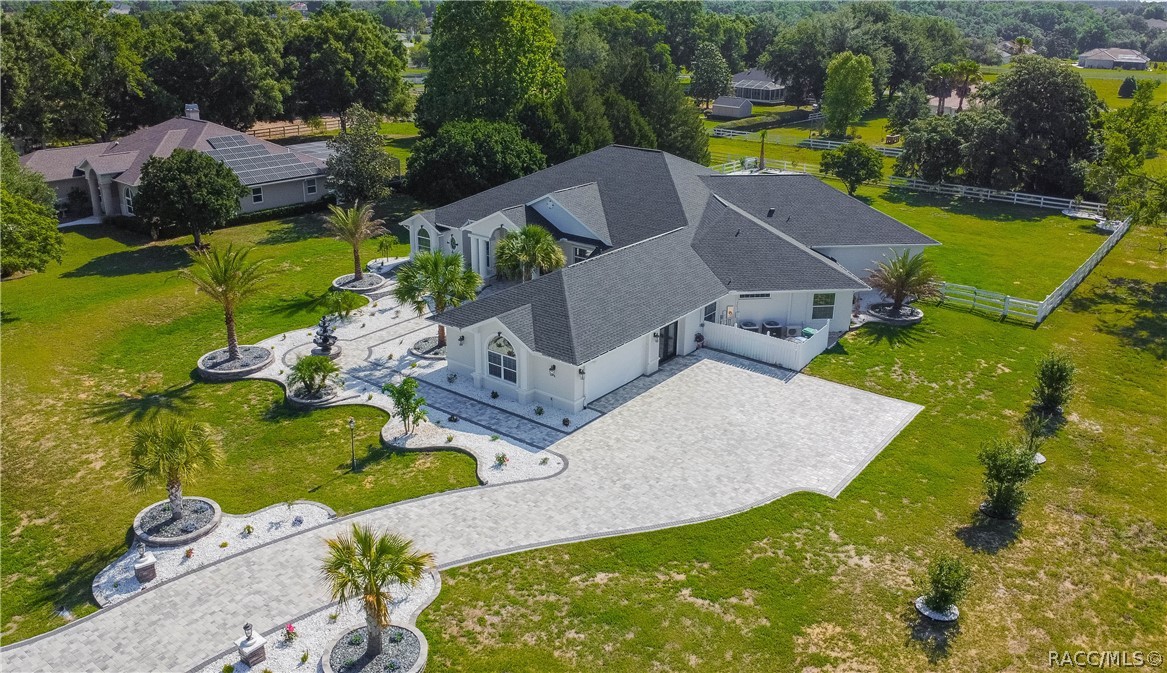
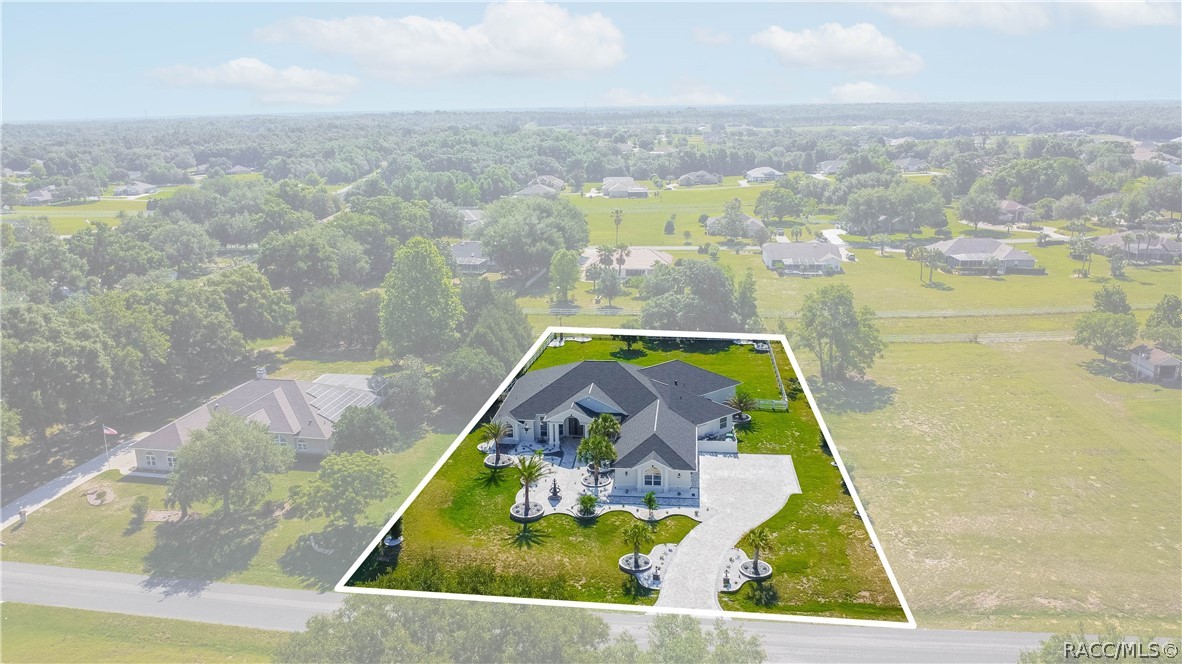
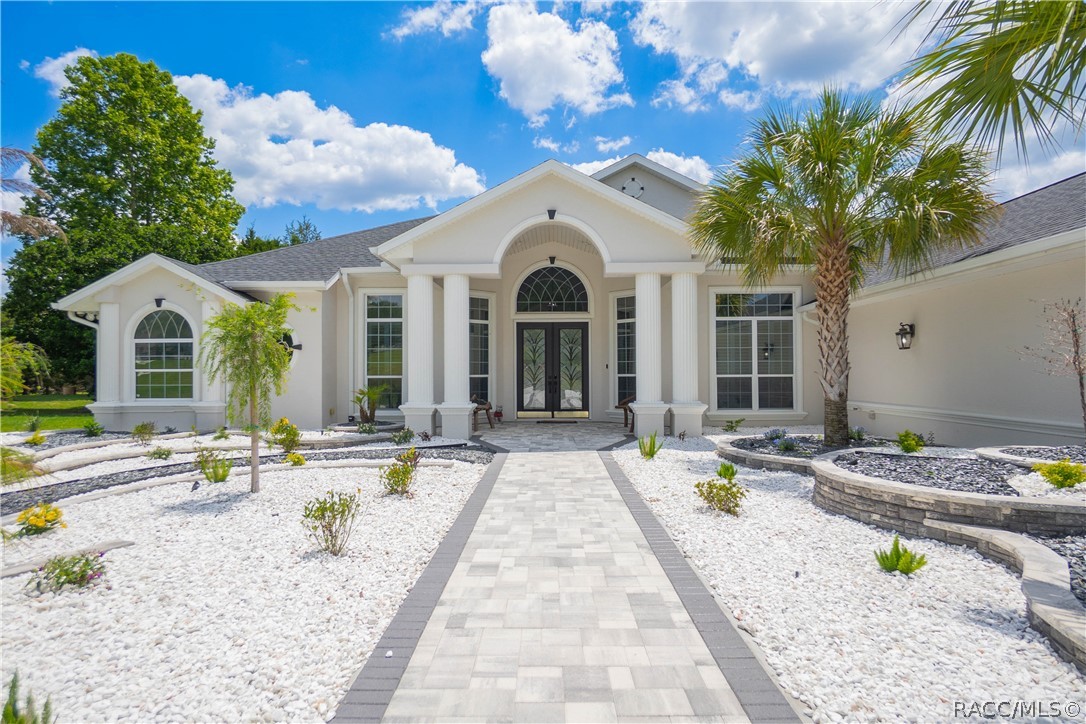
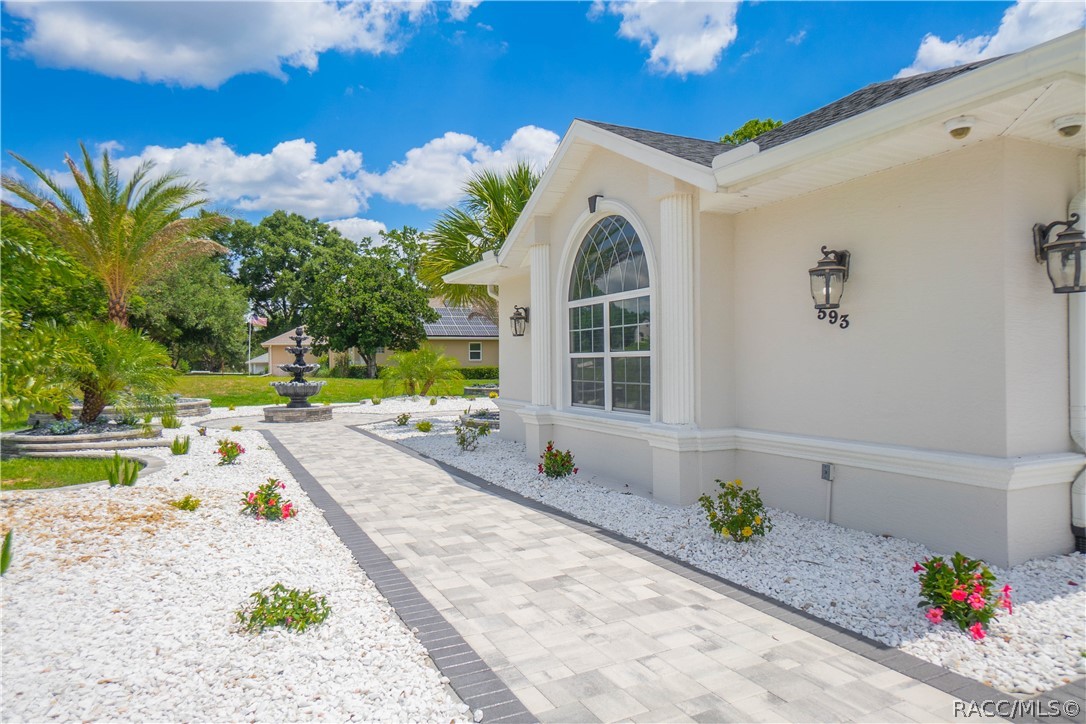
If space, flexibility, and exceptional entertaining are at the top of your list, this 4,800-square-foot Clearview Estates home delivers in every way! Unique 5-bedroom, 4-bathroom, 2-car side entry garage residence nestled on one acre within Citrus Hills—where luxury and functionality come together beautifully. Built in 2004, this thoughtfully designed home is perfectly suited for multigenerational living, comfort, and exceptional gathering spaces. The spacious open yet split floor plan features formal living and dining rooms, soaring vaulted and volume ceilings, crown molding, plantation shutters, and a generous family room complete with custom built-in entertainment center and wet bar. The updated kitchen is located in the heart of the home, showcasing wood cabinetry, quartz countertops, pantry, breakfast bar, and sunny breakfast nook. The expansive primary suite offers a sizeable sitting area, tray ceiling, complete bathroom with garden tub, shower, dual sinks, and oversized his-and-her walk-in closets with custom organizational systems. Additionally the home features guest rooms with a jack-n-jill bathroom, junior suite, a versatile flex room/gym, interior laundry with cabinetry plus washer and dryer, extended driveway parking, exterior lighting, a newly installed lanai bathroom for added convenience, a new roof in 2023 and updated AC in 2019. The exterior presents an entertaining oasis featuring an expansive covered lanai with bar, large jacuzzi tub, pavers, dedicated firepit area, rear fenced yard, and an abundant space for hosting family and friends. This home does require a mandatory social membership that includes community pools, restaurants, spa, fitness center, lighted tennis courts, clubhouse, pickleball courts, walking trails, shuffleboard and so much more!

Save
Ask
Tour
Hide
Share
Listing Snapshot
Price 
$875,000
Days On Site 
10 Days
Bedrooms 
5
Inside Area (SqFt) 
4,800 sqft
Total Baths 
4
Full Baths 
4
Partial Baths 
N/A
Lot Size 
1 Acre
Year Built 
2004
MLS® Number 
854827
Status 
Active
Property Tax 
$9,184
HOA/Condo/Coop Fees 
$19.25 monthly
Sq Ft Source 
Public Records
Friends & Family
Recent Activity
2 weeks agoListing first seen on site
2 weeks agoListing updated with changes from the MLS®
General Features
Acres 
1
Attached Garage 
Yes
Direction Faces 
Northwest
Disclosures 
HomeWarranty
Foundation 
BlockSlab
Garage 
Yes
Garage Spaces 
2
Home Warranty 
Yes
Levels 
One
Parking 
AttachedDrivewayGarage
Parking Spaces 
2
Property Sub Type 
Single Family Residence
Sewer 
Septic Tank
Special Circumstances 
Standard
SqFt Total 
6556
Style 
ContemporaryOneStory
Water Source 
Public
Zoning 
PDR
Interior Features
Appliances 
Double OvenDryerDishwasherOvenRangeRefrigeratorRange HoodWasher
Cooling 
Central AirDuctless
Flooring 
TileWood
Heating 
Heat Pump
Interior 
Wet BarBreakfast BarBidetTray Ceiling(s)High CeilingsPantryVaulted Ceiling(s)Walk-In Closet(s)High Speed Internet
Window Features 
BlindsWindow TreatmentsWindow Coverings
Bedroom 
Dimensions - 16.70 x 14.70Level - Main
BreakfastRoomNook 
Dimensions - 16.00 x 22.40Level - Main
Dining Room 
Dimensions - 16.10 x 16.00Level - Main
Family Room 
Dimensions - 23.40 x 29.11Level - Main
Kitchen 
Dimensions - 17.30 x 12.70Level - Main
Laundry 
Dimensions - 9.20 x 18.60Level - Main
Living Room 
Dimensions - 20.11 x 19.50Level - Main
Master Bathroom 
Dimensions - 13.10 x 17.50Level - Main
Master Bedroom 
Dimensions - 18.10 x 30.10Level - Main
Office 
Dimensions - 15.90 x 13.50Level - Main
Other 
Dimensions - 22.00 x 12.10Level - Main
Save
Ask
Tour
Hide
Share
Exterior Features
Construction Details 
Stucco
Exterior 
LightingRain Gutters
Fencing 
Wood
Lot Features 
LandscapedRectangular LotWooded
Pool Features 
NoneCommunity
Road Frontage 
County Road
Roof 
AsphaltShingle
Windows/Doors 
BlindsWindow TreatmentsWindow Coverings
Community Features
Accessibility Features 
Therapeutic Whirlpool
Association Dues 
231
Community Features 
PoolClubhouseGolfRestaurantTennis Court(s)
Financing Terms Available 
CashConventionalFHAVA Loan
HOA Fee Frequency 
Annually
MLS Area 
08
Roads 
Paved
Schools
School District
Unknown
Elementary School
Hernando Elementary
Middle School
Inverness Middle
High School
Citrus High
Listing courtesy of Tomika Spires-Hanssen of Keller Williams Realty - Elite Partners II


Listing information is provided by Participants of the REALTORS Association of Citrus County MLS. IDX information is provided exclusively for personal, non-commercial use, and may not be used for any purpose other than to identify prospective properties consumers may be interested in purchasing. Information is deemed reliable but not guaranteed. Copyright 2026, REALTORS Association of Citrus County MLS.
Last checked: 2026-05-30 11:05 AM UTC

Neighborhood & Commute
Source: Walkscore
Save
Ask
Tour
Hide
Share