

5 Saintpaulia StreetHomosassa, FL 34446
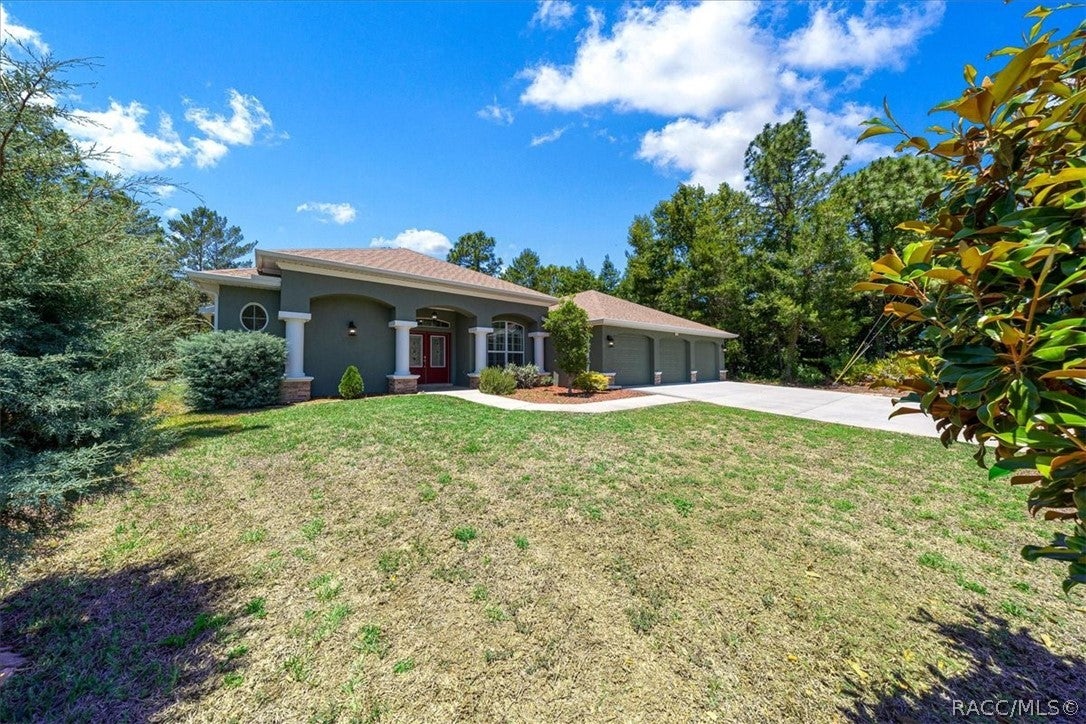
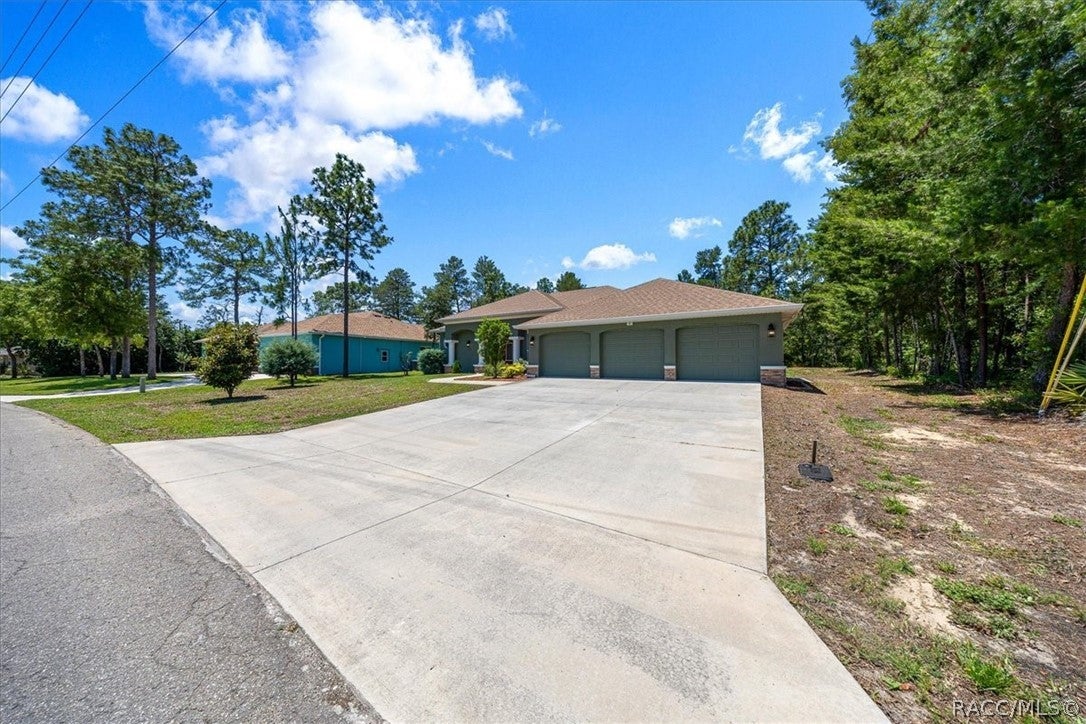
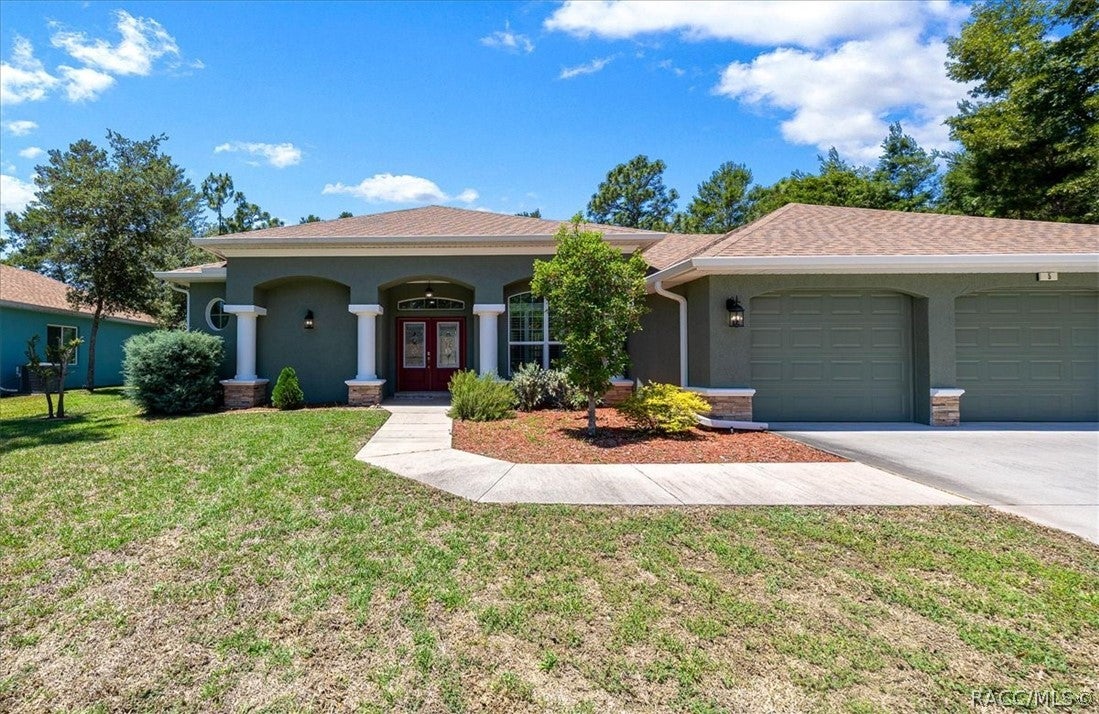
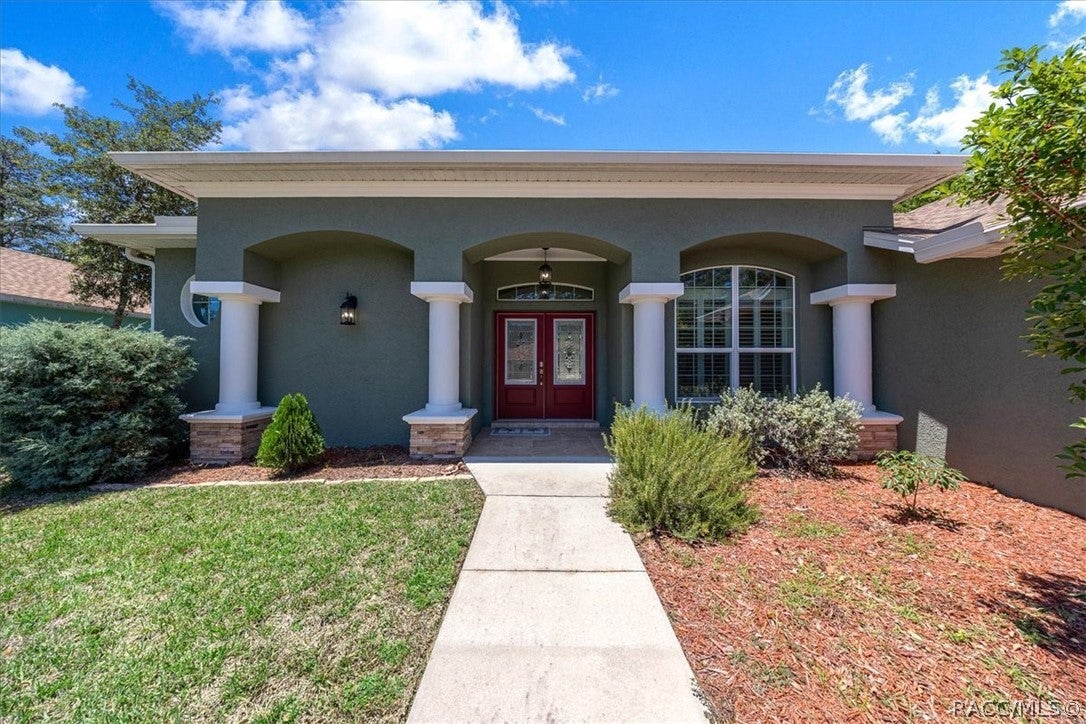
Perfectly positioned in the highly desirable Oak Village section of Sugarmill Woods, this beautifully maintained 2021 built pool home offers the ideal blend of modern design, everyday comfort, and peaceful Florida living. Featuring 3 bedrooms, 2 baths, 1,992 square feet of living space and 2,870 square feet under roof, this move in ready home welcomes you with an inviting open layout, abundant natural light, and a thoughtfully designed split bedroom floor plan.The spacious kitchen offers granite countertops, stainless steel appliances, rich wood cabinetry, tile flooring, and a sunny breakfast nook perfect for enjoying your morning coffee. Oversized primary suite serves as a relaxing private retreat with sliding glass doors leading directly to the pool area, dual walk in closets, and a spacious ensuite bathroom featuring dual vanities and a tile walk in shower. The additional bedrooms offer flexibility for guests, family, or a home office, while the guest bathroom also includes direct access to the pool area for added convenience. Designed with functionality in mind, this property also features a spacious 3 car garage with oversized 9 foot wide doors, attic storage for added organization, and thoughtful details throughout. Step outside and enjoy the beautifully designed screened pool area completed in 2026, perfect for entertaining, unwinding, or enjoying Florida’s year round outdoor lifestyle while overlooking the peaceful private backyard setting. Situated on a private 0.28 acre lot with a peaceful greenbelt backdrop, the backyard offers added privacy and plenty of room to relax, entertain, or create your own outdoor oasis. Beyond the home itself, residents of Sugarmill Woods enjoy a beautifully maintained deed restricted community known for its scenic greenbelt privacy, mature landscaping, and peaceful Nature Coast setting. Optional community amenities include golf courses, tennis and pickleball courts, fitness facilities, a junior Olympic sized pool, clubhouse dining, and social activities through the nearby Sugarmill Woods Country Club and Oak Village Sports Complex. Conveniently located near shopping, dining, boating, fishing, and the Suncoast Parkway for easy access to Tampa, this home offers the perfect balance of tranquility and convenience. Schedule to tour this gorgeous home before it’s too late!
| 4 weeks ago | Price changed to $475,000 | |
| 4 weeks ago | Listing updated with changes from the MLS® | |
| 3 months ago | Listing first seen on site |

Listing information is provided by Participants of the REALTORS Association of Citrus County MLS. IDX information is provided exclusively for personal, non-commercial use, and may not be used for any purpose other than to identify prospective properties consumers may be interested in purchasing. Information is deemed reliable but not guaranteed. Copyright 2026, REALTORS Association of Citrus County MLS.
Last checked: 2026-08-16 02:18 AM UTC