Save
Ask
Tour
Hide
Share
$586,000
9 Days On Site

9804 S Berkshire Avenue
Inverness, FL 34452

For Sale|Single Family Residence|Active
3
Beds
2
Total Baths
2
Full Baths
1,846
SqFt
$317
/SqFt
2019
Built
Subdivision:
Heatherwood Unit 1
County:
Citrus
9804 S Berkshire Avenue9804 S Berkshire Avenue9804 S Berkshire Avenue9804 S Berkshire Avenue
Save
Ask
Tour
Hide
Share

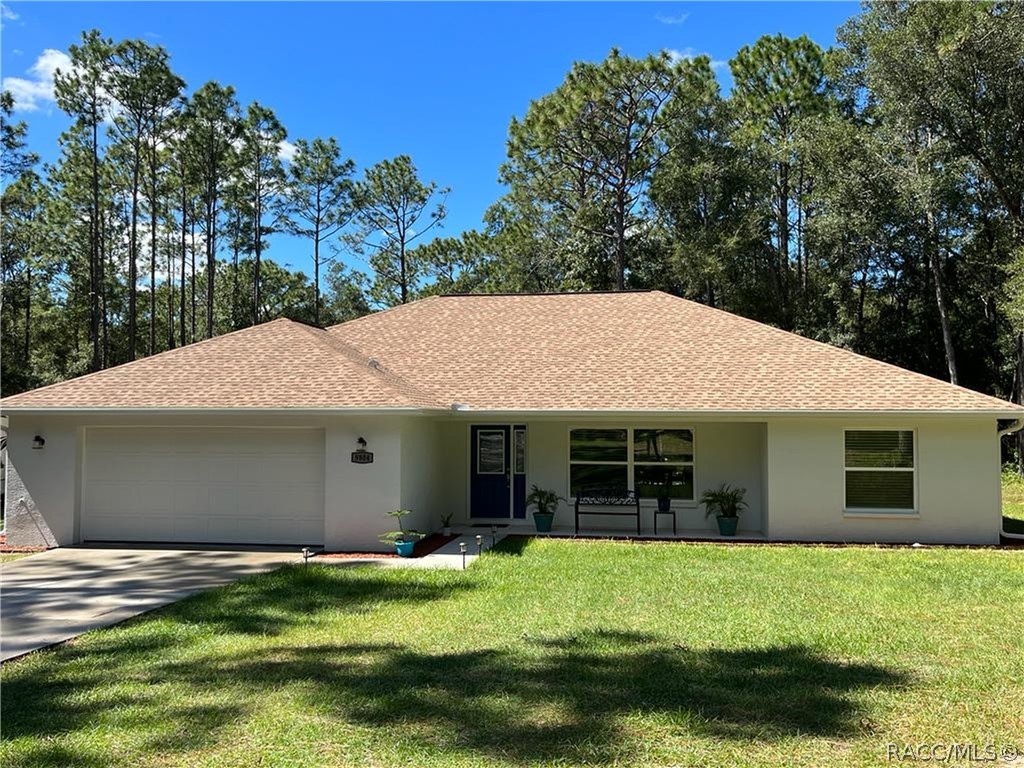
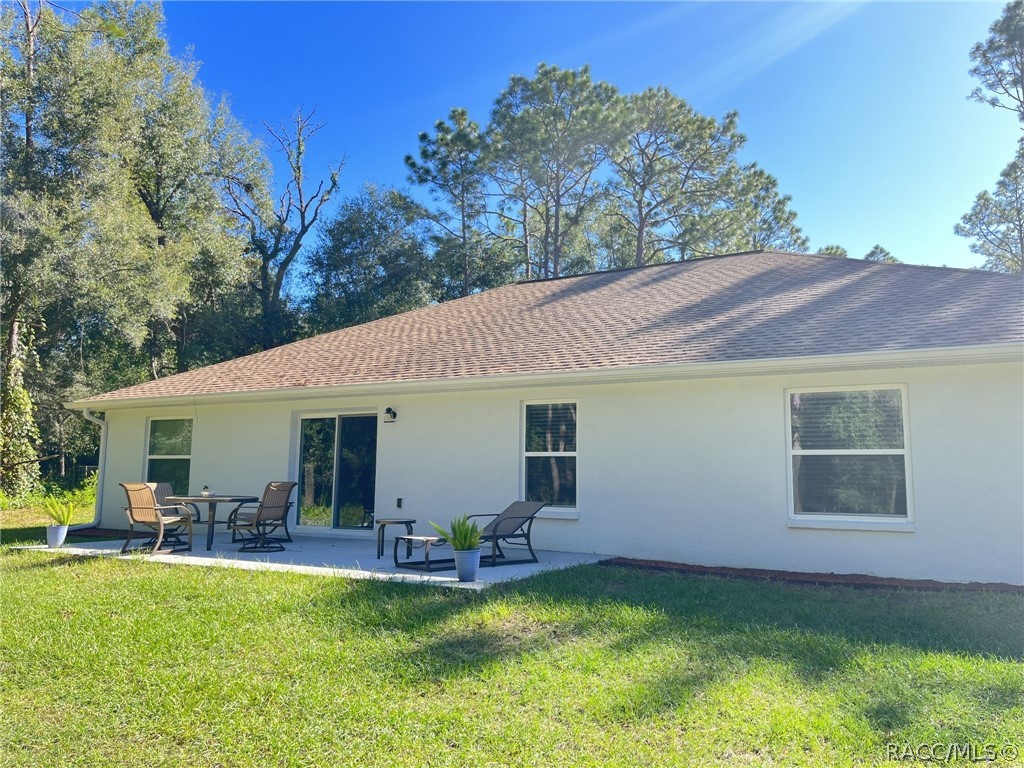
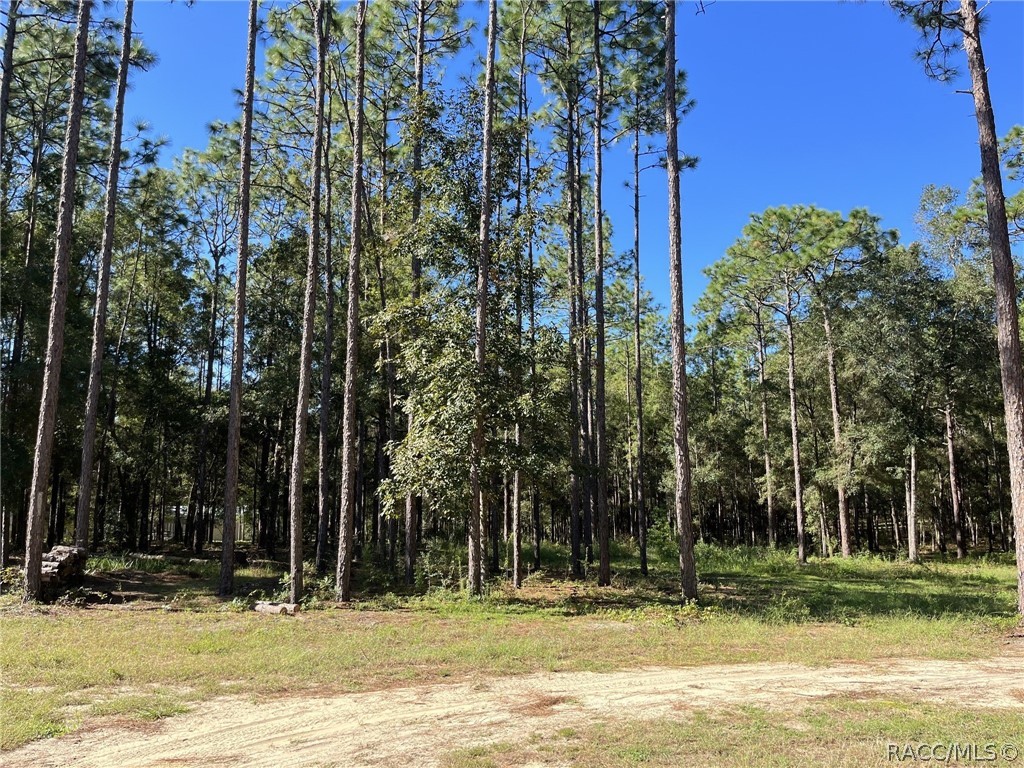
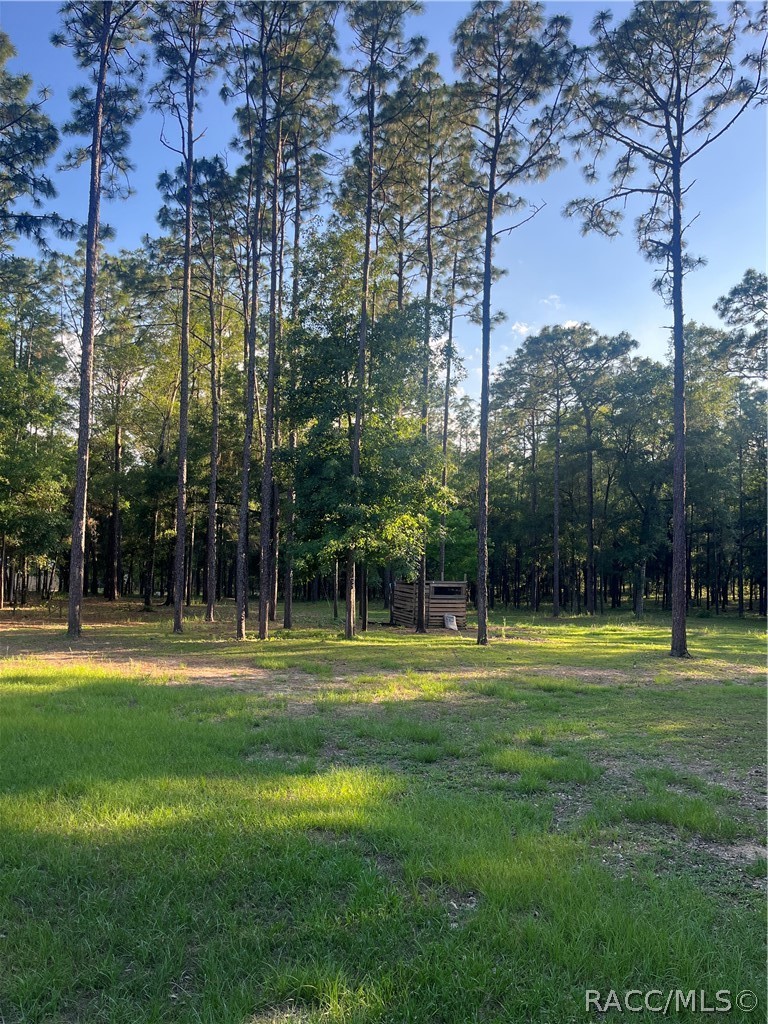
Welcome to Inverness, Florida! 3BR/2BA Home For Sale! No HOA! 1849 Sq ft of living space! 2,600 Sq ft total! 4.84 Acre lot! Built in 2019! Spacious living in the Heatherwood area! Nearly 5 wooded acres affords the homeowner privacy on a peaceful cul-de-sac street. Additional space has been cleared to build on beside the home. Inside this open floor plan, contemporary home, you will find porcelain tiled floor in the living room/ dining room & kitchen, Durable & modern vinyl plank floors in all 3 Bedrooms, a tub & tiled floors in each of the 2 full bathrooms, wooden cabinets in the bathrooms and kitchen, a smart french door refrigerator, as well vaulted ceiling in the main area. Tray ceiling in master bedroom! Raise chicken, ducks, horses, etc. Not far from lakes and mighty Withlocoochee Forest. Downtown Inverness quint & well-maintained Main Street is just 7 miles away, with restaurants and stores such as Publix, Panera, Walmart, pizzeria etc. The city of Brooksville is just 15 minutes drive away, Ocala just 35 minutes and the Tampa international Airport just an hour’s drive South. Well Water & Septic system. Call today to schedule your showing

Save
Ask
Tour
Hide
Share
Listing Snapshot
Price 
$586,000
Days On Site 
9 Days
Bedrooms 
3
Inside Area (SqFt) 
1,846 sqft
Total Baths 
2
Full Baths 
2
Partial Baths 
N/A
Lot Size 
4.84 Acres
Year Built 
2019
MLS® Number 
854720
Status 
Active
Property Tax 
$2,824.27
HOA/Condo/Coop Fees 
N/A
Sq Ft Source 
Builder
Friends & Family
Recent Activity
a week agoListing first seen on site
a week agoListing updated with changes from the MLS®
General Features
Acres 
4.84
Attached Garage 
Yes
Cross Street 
E Limestone Ln
Foundation 
Block
Garage 
Yes
Garage Spaces 
2
Green Energy Efficient 
Windows
Levels 
One
Parking 
ConcreteAttachedDrivewayGarageGarage Door Opener
Parking Spaces 
2
Property Sub Type 
Single Family Residence
Sewer 
Septic Tank
Special Circumstances 
Standard
SqFt Total 
2600
Style 
OneStory
Water Source 
PrivateWell
Zoning 
AGRM,MDRMH
Interior Features
Appliances 
Electric CooktopElectric OvenElectric RangeMicrowaveRefrigeratorInstant Hot Water
Cooling 
Central Air
Flooring 
Tile
Interior 
Cathedral Ceiling(s)High CeilingsOpen FloorplanStone CountersVaulted Ceiling(s)Walk-In Closet(s)
Laundry Features 
In Garage
Window Features 
Insulated Windows
Bedroom 
Dimensions - 14.40 x 12.20Level - Main
Master Bedroom 
Dimensions - 17.00 x 14.00Level - MainFeatures - High Ceilings, Walk-In Closet(s)
Save
Ask
Tour
Hide
Share
Exterior Features
Construction Details 
BlockConcreteStucco
Lot Features 
Cul-De-Sac
Pool Features 
None
Road Frontage 
County RoadCity Street
Roof 
MetalShingle
Windows/Doors 
Insulated Windows
Community Features
Financing Terms Available 
CashConventionalFHA
MLS Area 
05
Roads 
Paved
Schools
School District
Unknown
Elementary School
Inverness Primary
Middle School
Inverness Middle
High School
Citrus High
Listing courtesy of Lia Ratiu of Tropic Shores Realty


Listing information is provided by Participants of the REALTORS Association of Citrus County MLS. IDX information is provided exclusively for personal, non-commercial use, and may not be used for any purpose other than to identify prospective properties consumers may be interested in purchasing. Information is deemed reliable but not guaranteed. Copyright 2026, REALTORS Association of Citrus County MLS.
Last checked: 2026-05-30 11:05 AM UTC

Neighborhood & Commute
Source: Walkscore
Save
Ask
Tour
Hide
Share