

1267 S Ozello TrailCrystal River, FL 34429
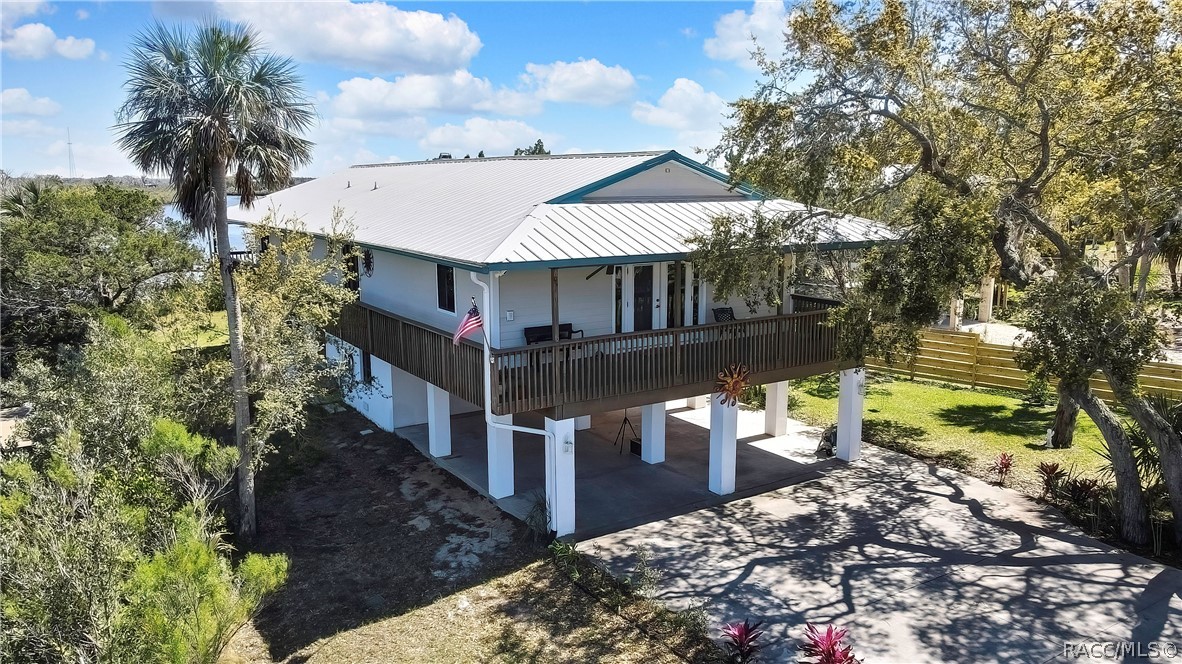
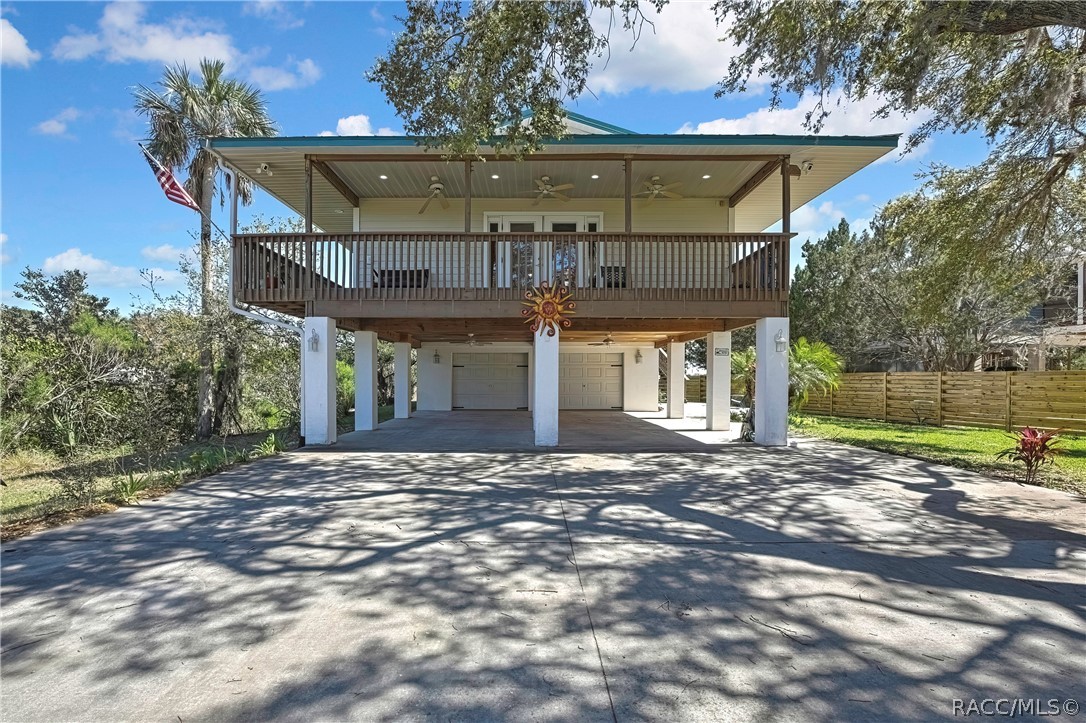
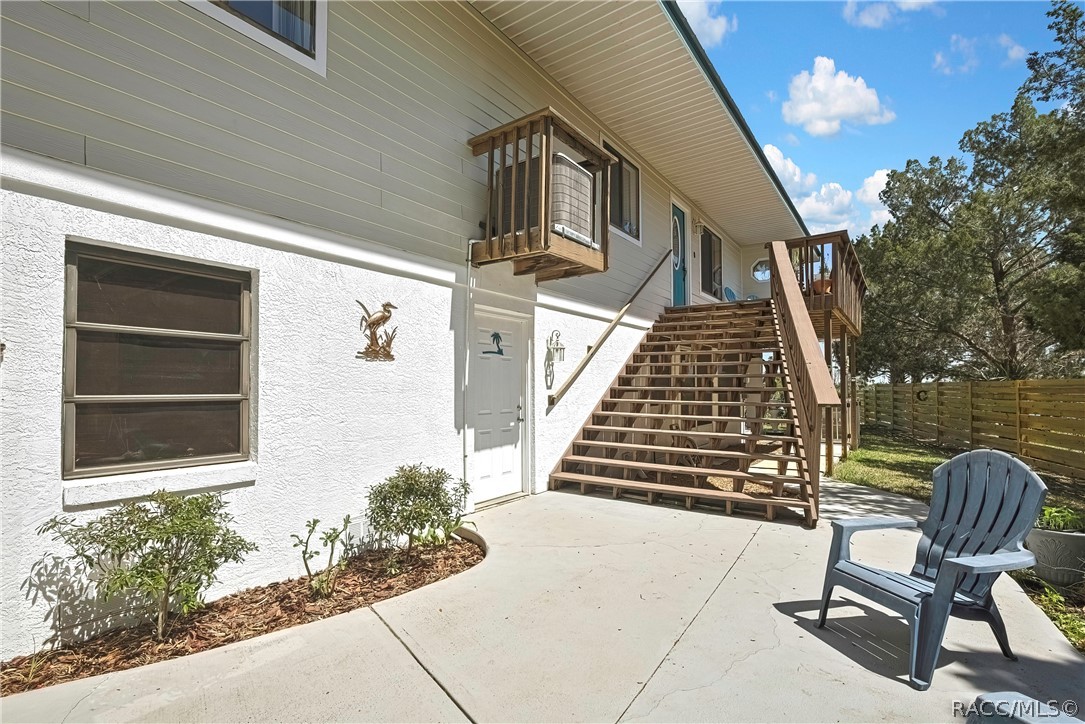
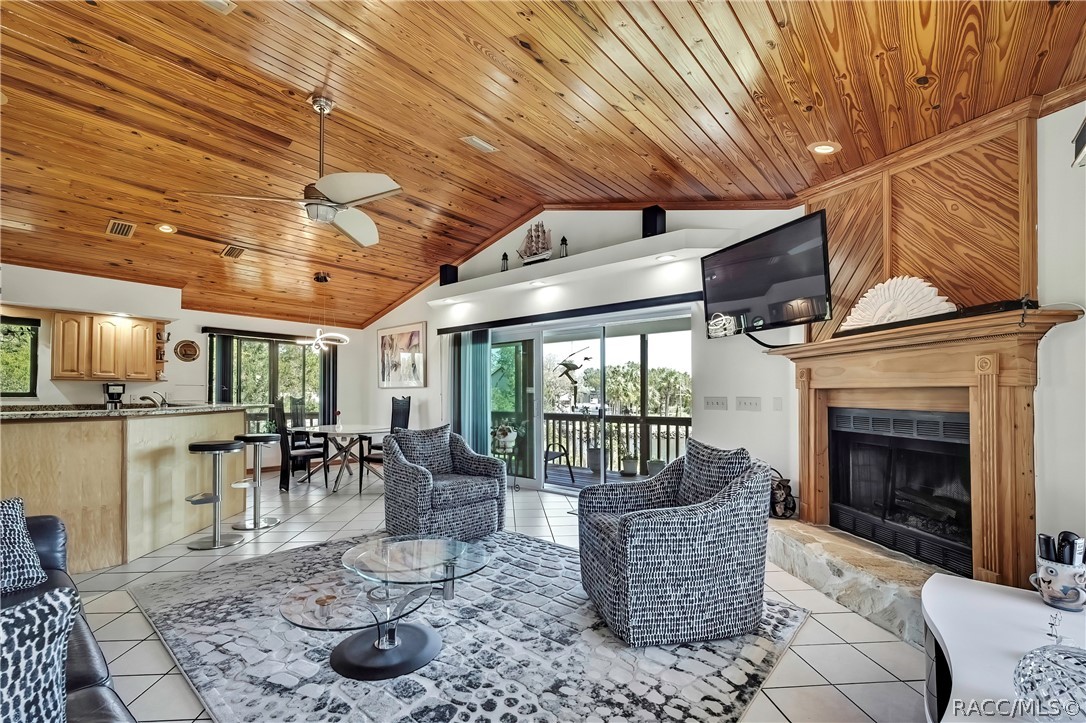
Paradise Found with a MAJOR PRICE REDUCTION. One of the best-kept secrets in Florida are the Ozello Keys: a boater, fisherman, and nature lover's wonderland. This custom, contemporary home with premium upgrades is set in the middle of a scenic bird estuary on a landscaped half acre that has more than 200' of waterfront on two sides of the property, your own boat ramp, two permanent docks, and a ride-on floating dock. This house is a fortress: mostly built on solid concrete walls (not skinny pilings), with a wrap-around deck, an extended soffit, PGT impact sliders, and topped off with a metal roof. Inside, you will find an open floor plan with tongue-and-groove wood-plank cathedral ceilings, stunning architectural details, and awesome wide-open water views of the bay. [This is not a canal house.] The extensive renovations in 2004 included: custom solid wood cabinetry in the kitchen and bathrooms, fireplace mantle and woodwork throughout; granite counter tops in the kitchen and bathrooms; top-of-the-line stainless steel appliances, like a Thermador Professional gas range with grill and a pot-filler faucet over the range, and TWO separate, double kitchen sinks and a large breakfast bar. The two master suites open onto the expansive wrap-around deck, and the newer master suite (part of the 2004 renovations) features cathedral ceilings, a sitting area, a wet bar, and a bathroom that has a huge open shower with 6 showerheads and a steam sauna! Enormous screened-in lanai, a 2-car garage, AND a 2-car carport on the lower level. In the garage are built-in cabinets, a work bench, she-shed, bathroom, and plenty of storage space. And there's even an elevator for convenient access to the upper level! From having your morning coffee watching the sunrise over the beautiful bay, with water birds and dolphins literally frolicking in your backyard, to year-round fishing and endless outdoor activities, including a righteous scalloping season, dining at the Island's 3 restaurants, and only a 10-15 minute drive to the mainland. This is a real retreat! And with 4 bedrooms and 3.5 bathrooms, there's plenty of room for all of your guests. The ideal primary residence, second home island getaway, or VRBO vacation rental. Recent upgrades include: new carpeting (2026), new HVAC and hot water heater (2023), elevator and underground irrigation system (2022), PGT impact sliders and jacuzzi (2021), rain gutter (2020). This is the essence of Florida coastal living. PRICED TO SELL NOW. Don't let this gem get away.
| a month ago | Status changed to Pending | |
| a month ago | Listing updated with changes from the MLS® | |
| 2 months ago | Listing first seen on site |

Listing information is provided by Participants of the REALTORS Association of Citrus County MLS. IDX information is provided exclusively for personal, non-commercial use, and may not be used for any purpose other than to identify prospective properties consumers may be interested in purchasing. Information is deemed reliable but not guaranteed. Copyright 2026, REALTORS Association of Citrus County MLS.
Last checked: 2026-07-16 02:56 PM UTC