Save
Ask
Tour
Hide
Share
$565,000
31 Days On Site

1555 E Seattle Slew Circle
Inverness, FL 34453

For Sale|Single Family Residence|Active
3
Beds
2
Total Baths
2
Full Baths
2,056
SqFt
$275
/SqFt
2023
Built
Subdivision:
Citrus Hills - Belmont Hills
County:
Citrus
1555 E Seattle Slew Circle1555 E Seattle Slew Circle1555 E Seattle Slew Circle1555 E Seattle Slew Circle
Save
Ask
Tour
Hide
Share

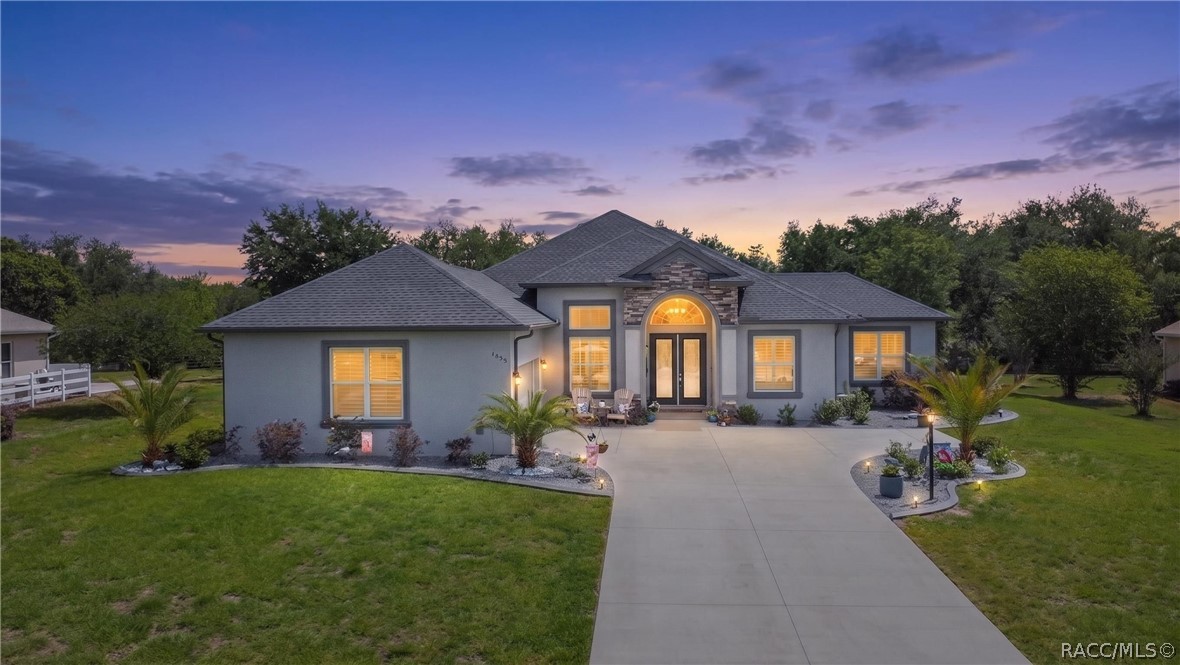
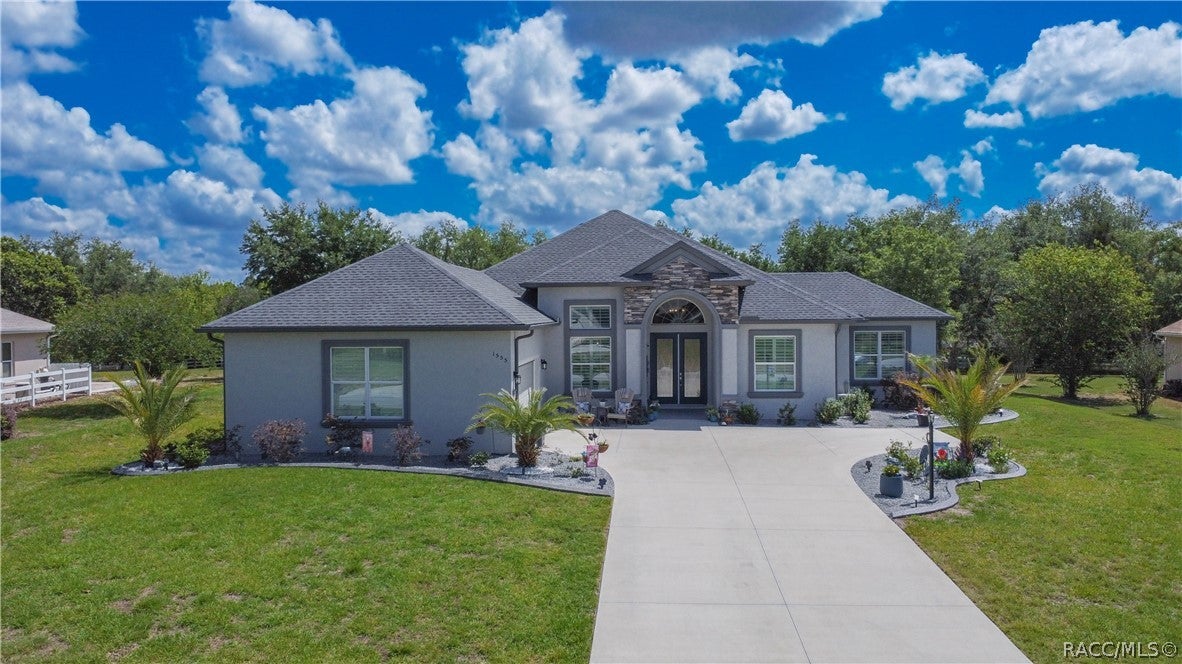
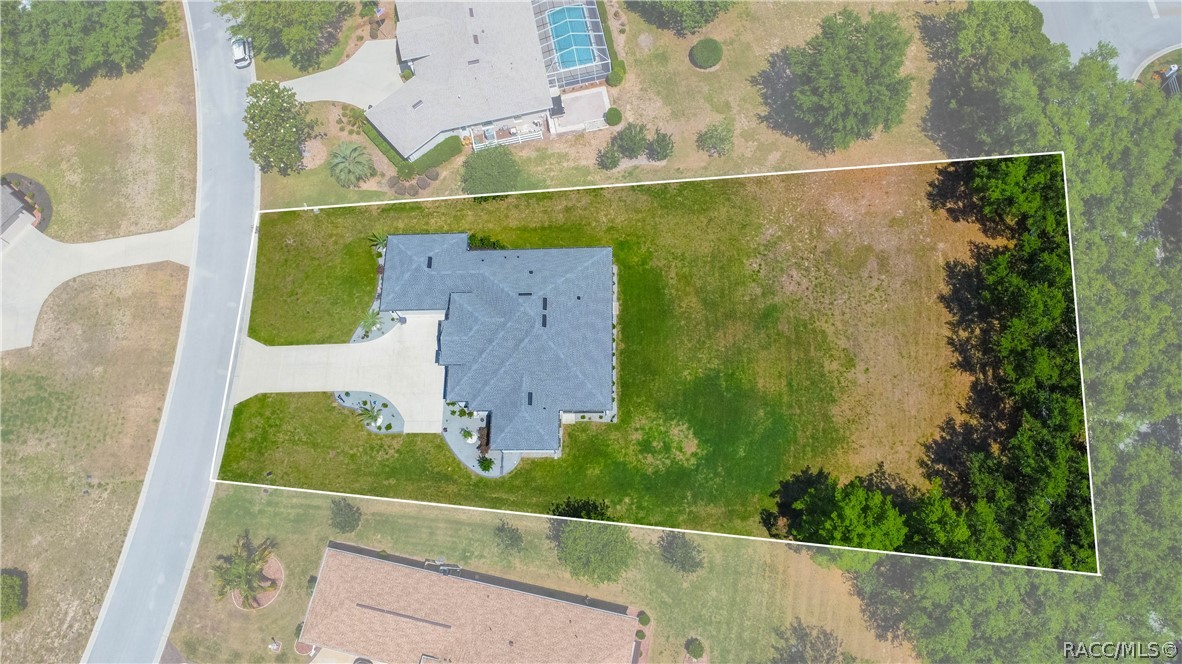
Luxury meets lifestyle in this meticulously upgraded Belmont Hills home, where modern design, energy efficiency, and indoor-outdoor living come together seamlessly. Situated on a spacious .65-acre homesite, this 2023-built contemporary home offers ample room to add a dream pool if you wish. From the moment you arrive, the curb appeal sets the tone with professionally designed landscaping, decorative curbing, and landscape lighting that create a polished and inviting first impression. The side-entry oversized two-car garage is both practical and impressive, featuring epoxy floors and a roll-down screen for added versatility. Inside, the home showcases a thoughtfully designed split and open floor plan enhanced by tray ceilings, abundant natural light, and triple pocket sliders that seamlessly connect indoor and outdoor living. The gourmet kitchen serves as the heart of the home, offering a five-burner gas range, quartz by Cambria countertops, 42" wood cabinetry, pantry, and breakfast bar, making it ideal for both everyday living and entertaining. A dedicated office or den provides flexibility for additional space. The primary suite offers a private retreat with his and her closets featuring custom closet systems, dual sinks, corian counters, and a walk-in shower designed for comfort and convenience. Throughout the home, plantation shutters add timeless elegance while thoughtful upgrades elevate the overall living experience. Additional features include a screened lanai perfect for year-round enjoyment, a tankless gas water heater, radiant barrier for energy efficiency, and an irrigation system to maintain the beautiful grounds. This home offers a private setting while still providing access to the exceptional amenities Citrus Hills is known for. This is a rare opportunity to own a meticulously upgraded home that truly combines style, comfort, and space in one of the area’s premier communities. Conveniently located to shopping, schools, restaurants, medical, and the Suncoast Parkway!

Save
Ask
Tour
Hide
Share
Listing Snapshot
Price 
$565,000
Days On Site 
31 Days
Bedrooms 
3
Inside Area (SqFt) 
2,056 sqft
Total Baths 
2
Full Baths 
2
Partial Baths 
N/A
Lot Size 
0.65 Acres
Year Built 
2023
MLS® Number 
854355
Status 
Active
Property Tax 
$4,648.46
HOA/Condo/Coop Fees 
$194 monthly
Sq Ft Source 
Public Records
Friends & Family
Recent Activity
a month agoListing first seen on site
a month agoListing updated with changes from the MLS®
General Features
Acres 
0.65
Attached Garage 
Yes
Direction Faces 
Southwest
Foundation 
BlockSlab
Garage 
Yes
Garage Spaces 
2
Green Energy Efficient 
Insulation
Levels 
One
Parking 
ConcreteAttachedDrivewayGarageGarage Door Opener
Parking Spaces 
2
Property Sub Type 
Single Family Residence
Security 
Gated CommunitySmoke Detector(s)
Sewer 
Septic Tank
Special Circumstances 
Standard
SqFt Total 
3165
Style 
ContemporaryOneStory
Utilities 
Underground Utilities
Water Source 
Public
Zoning 
PDR
Interior Features
Appliances 
OvenDishwasherDisposalGas OvenGas RangeMicrowaveRange HoodWater Heater
Cooling 
Central AirElectric
Flooring 
CarpetTile
Heating 
CentralElectricHeat Pump
Interior 
Breakfast BarTray Ceiling(s)High CeilingsOpen FloorplanPantryStone CountersWalk-In Closet(s)High Speed Internet
Window Features 
BlindsWindow TreatmentsWindow Coverings
Bathroom 
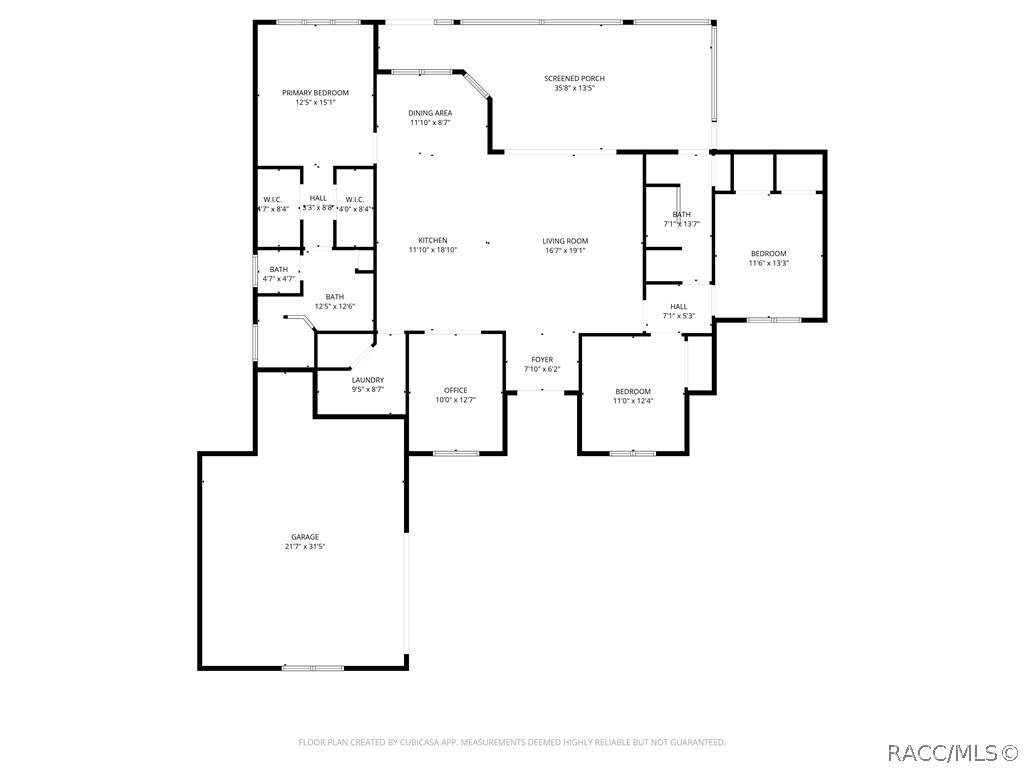
Dimensions - 12.50 x 12.60Level - Main
Bedroom 
Dimensions - 11.60 x 13.30Level - Main
Dining Room 
Dimensions - 11.10 x 8.70Level - Main
Kitchen 
Dimensions - 11.10 x 18.10Level - Main
Laundry 
Dimensions - 9.50 x 8.70Level - Main
Living Room 
Dimensions - 16.70 x 19.10Level - Main
Master Bedroom 
Dimensions - 12.50 x 15.10Level - Main
Office 
Dimensions - 10.00 x 12.70Level - Main
Save
Ask
Tour
Hide
Share
Exterior Features
Construction Details 
Stucco
Exterior 
LightingRain Gutters
Lot Features 
LandscapedRectangular LotWooded
Pool Features 
NoneCommunityOutdoor Pool
Road Frontage 
Private Road
Roof 
AsphaltShingle
Windows/Doors 
BlindsWindow TreatmentsWindow Coverings
Community Features
Association Dues 
582
Community Features 
PoolGatedClubhouseGolfRestaurantStreet LightsTennis Court(s)Fitness Center
Financing Terms Available 
CashConventionalFHAVA Loan
HOA Fee Frequency 
Quarterly
MLS Area 
08
Roads 
Paved
Schools
School District
Unknown
Elementary School
Hernando Elementary
Middle School
Inverness Middle
High School
Citrus High
Listing courtesy of Tomika Spires-Hanssen of Keller Williams Realty - Elite Partners II


Listing information is provided by Participants of the REALTORS Association of Citrus County MLS. IDX information is provided exclusively for personal, non-commercial use, and may not be used for any purpose other than to identify prospective properties consumers may be interested in purchasing. Information is deemed reliable but not guaranteed. Copyright 2026, REALTORS Association of Citrus County MLS.
Last checked: 2026-05-30 11:05 AM UTC

Neighborhood & Commute
Source: Walkscore
Save
Ask
Tour
Hide
Share