Save
Ask
Tour
Hide
Share
$479,900
138 Days On Site

464 N Cherry Pop Drive
Inverness, FL 34453

For Sale|Single Family Residence|Active
4
Beds
3
Total Baths
3
Full Baths
2,478
SqFt
$194
/SqFt
2026
Built
Subdivision:
Citrus Hills - Clearview Estates
County:
Citrus
464 N Cherry Pop Drive464 N Cherry Pop Drive464 N Cherry Pop Drive464 N Cherry Pop Drive
Save
Ask
Tour
Hide
Share

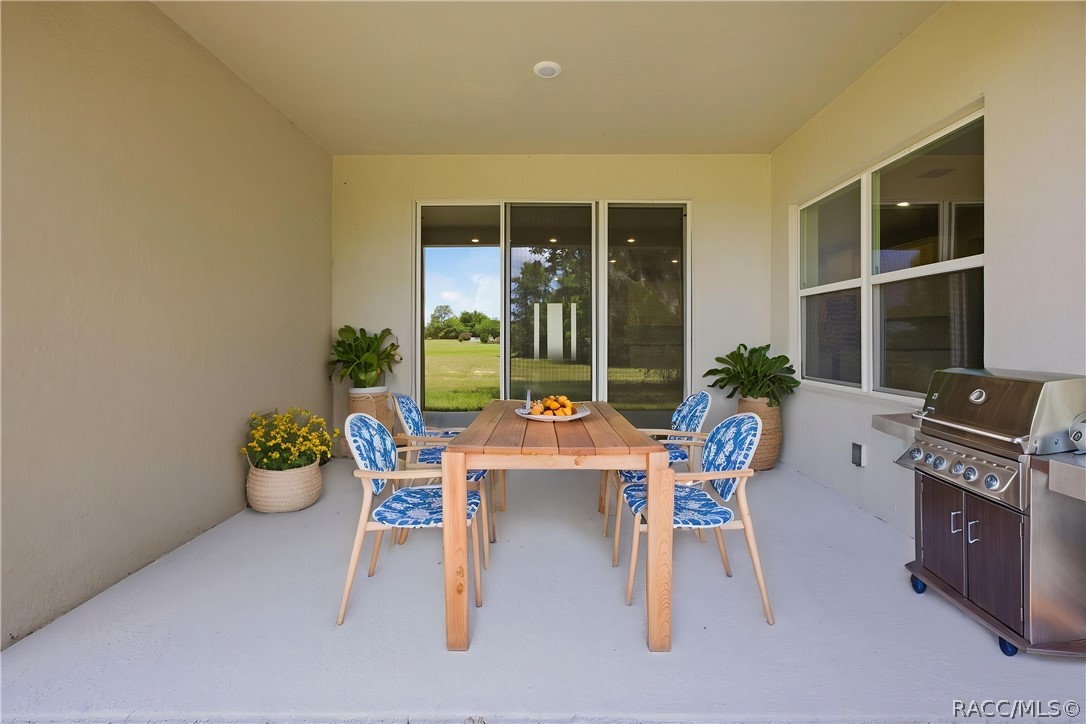
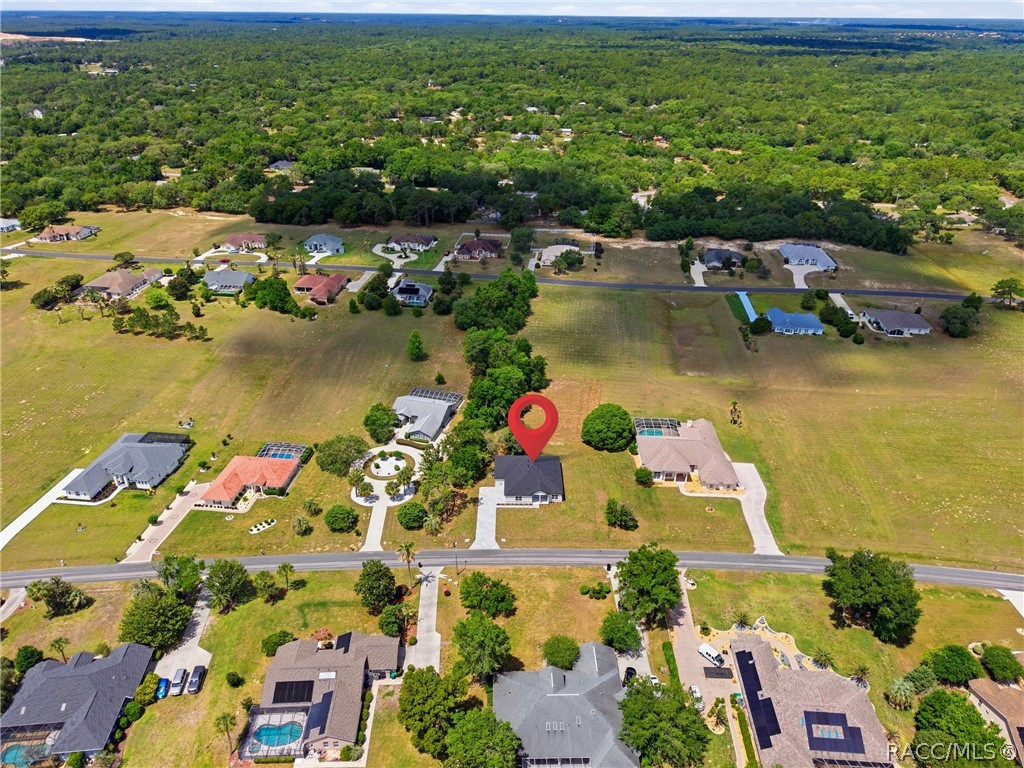
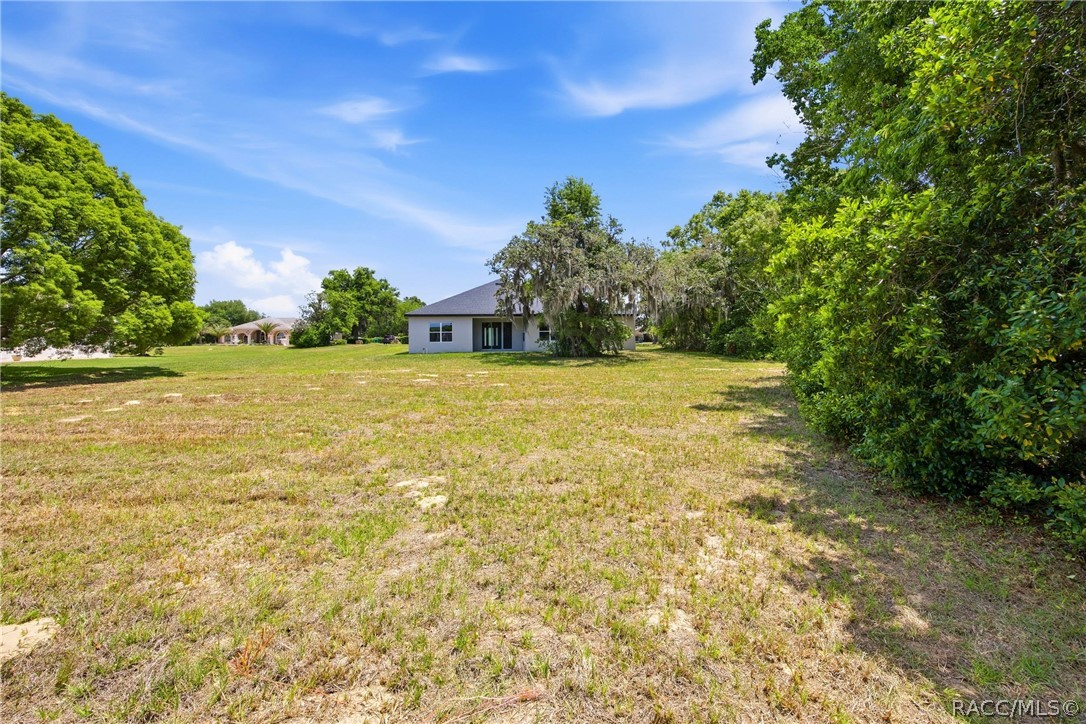
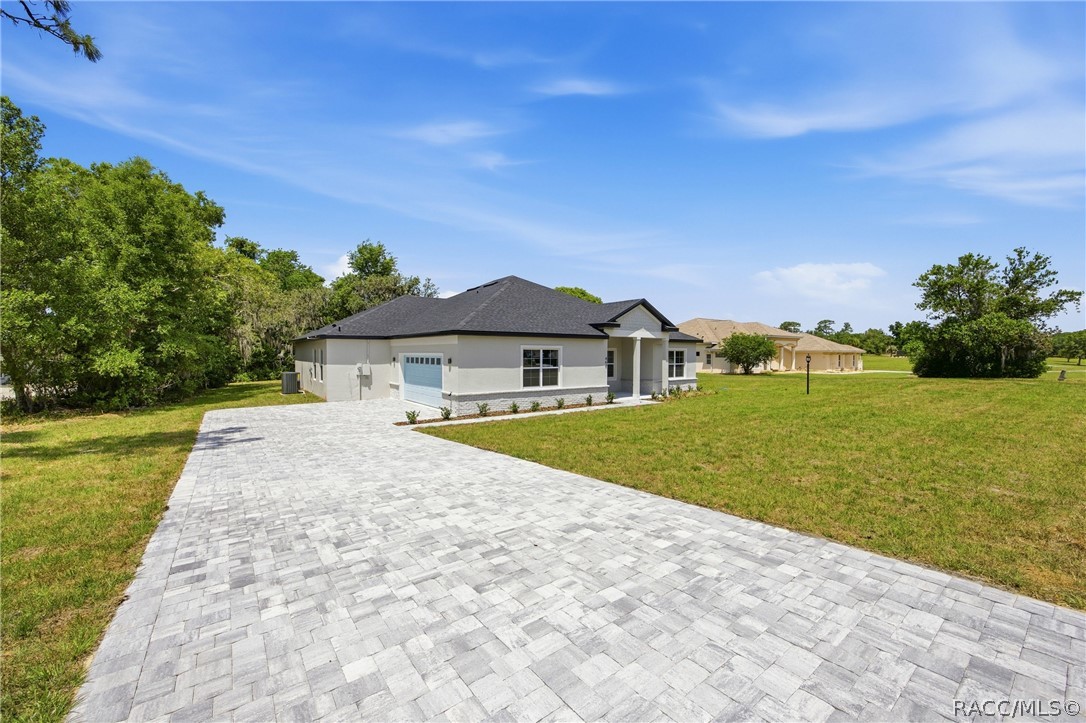
Nearly ONE ACRE of space and privacy in Clearview Estates at Citrus Hills! This brand-new home is finished and ready now, with no waiting to build. With 2,478 sq ft, 4 bedrooms and 3 full bathrooms, there is plenty of flexibility for family, guests, a home office or multigenerational living. The oversized backyard gives you plenty of room for a pool, outdoor kitchen, garden or play area, plus a covered lanai to enjoy the Florida lifestyle. Inside, high ceilings, 8-foot doors and tray ceilings make the home feel open and spacious. The large kitchen and living area are made for gathering, while the split-bedroom floor plan gives everyone their own space and privacy. All of this on .97 acre with public water and a low HOA of approximately $281 per year. Now offered at $479,900. Nearly an acre. Brand new. Ready now. Come see it!

Save
Ask
Tour
Hide
Share
Listing Snapshot
Price 
$479,900
Days On Site 
138 Days
Bedrooms 
4
Inside Area (SqFt) 
2,478 sqft
Total Baths 
3
Full Baths 
3
Partial Baths 
N/A
Lot Size 
0.97 Acres
Year Built 
2026
MLS® Number 
854089
Status 
Active
Property Tax 
$663.54
HOA/Condo/Coop Fees 
$23.42 monthly
Sq Ft Source 
Builder
Friends & Family
Recent Activity
5 days agoPrice changed to $479,900
5 days agoListing updated with changes from the MLS®
5 months agoListing first seen on site
General Features
Acres 
0.97
Attached Garage 
Yes
Foundation 
BlockSlab
Garage 
Yes
Garage Spaces 
2
Levels 
One
Parking 
ConcreteAttachedDrivewayGarageGarage Door Opener
Parking Spaces 
2
Property Condition 
New Construction
Property Sub Type 
Single Family Residence
Security 
Smoke Detector(s)
Sewer 
Septic Tank
Special Circumstances 
Standard
SqFt Total 
3549
Style 
OneStory
Water Source 
Public
Zoning 
PDR
Interior Features
Appliances 
DryerDishwasherElectric OvenElectric RangeDisposalMicrowaveRefrigeratorWater HeaterWasher
Cooling 
Central Air
Heating 
CentralElectric
Interior 
Tray Ceiling(s)Eat-in KitchenOpen FloorplanPantryStone CountersWalk-In Closet(s)
Bedroom 
Dimensions - 12.00 x 10.50Level - MainFeatures - High Ceilings
Dining Room 
Dimensions - 11.80 x 10.00Level - MainFeatures - High Ceilings
Kitchen 
Dimensions - 10.00 x 8.00Level - MainFeatures - Kitchen Island
Living Room 
Dimensions - 26.50 x 24.80Level - MainFeatures - High Ceilings
Master Bedroom 
Dimensions - 14.60 x 26.60Level - MainFeatures - High Ceilings
Save
Ask
Tour
Hide
Share
Exterior Features
Construction Details 
Stucco
Lot Features 
Rectangular LotWooded
Pool Features 
NoneOutdoor Pool
Roof 
AsphaltShingle
Community Features
Association Fee 
$281.0
Association Fee Frequency 
Annually
MLS Area 
08
Financing Terms Available 
CashConventionalFHAVA Loan
Roads 
Paved
Schools
School District
Unknown
Elementary School
Hernando Elementary
Middle School
Inverness Middle
High School
Citrus High
Listing courtesy of Martha Paola Alarcon Rubio of NextHome Vision Realty


Listing information is provided by Participants of the REALTORS Association of Citrus County MLS. IDX information is provided exclusively for personal, non-commercial use, and may not be used for any purpose other than to identify prospective properties consumers may be interested in purchasing. Information is deemed reliable but not guaranteed. Copyright 2026, REALTORS Association of Citrus County MLS.
Last checked: 2026-09-29 09:30 AM UTC

Neighborhood & Commute
Source: Walkscore
Save
Ask
Tour
Hide
Share