Save
Ask
Tour
Hide
Share
$495,000
199 Days On Site

1256 W Sphere Place
Beverly Hills, FL 34465

For Sale|Single Family Residence|Active
4
Beds
3
Total Baths
2
Full Baths
1
Partial Bath
2,676
SqFt
$185
/SqFt
2008
Built
Subdivision:
Pine Ridge
County:
Citrus
1256 W Sphere Place1256 W Sphere Place1256 W Sphere Place1256 W Sphere Place
Save
Ask
Tour
Hide
Share

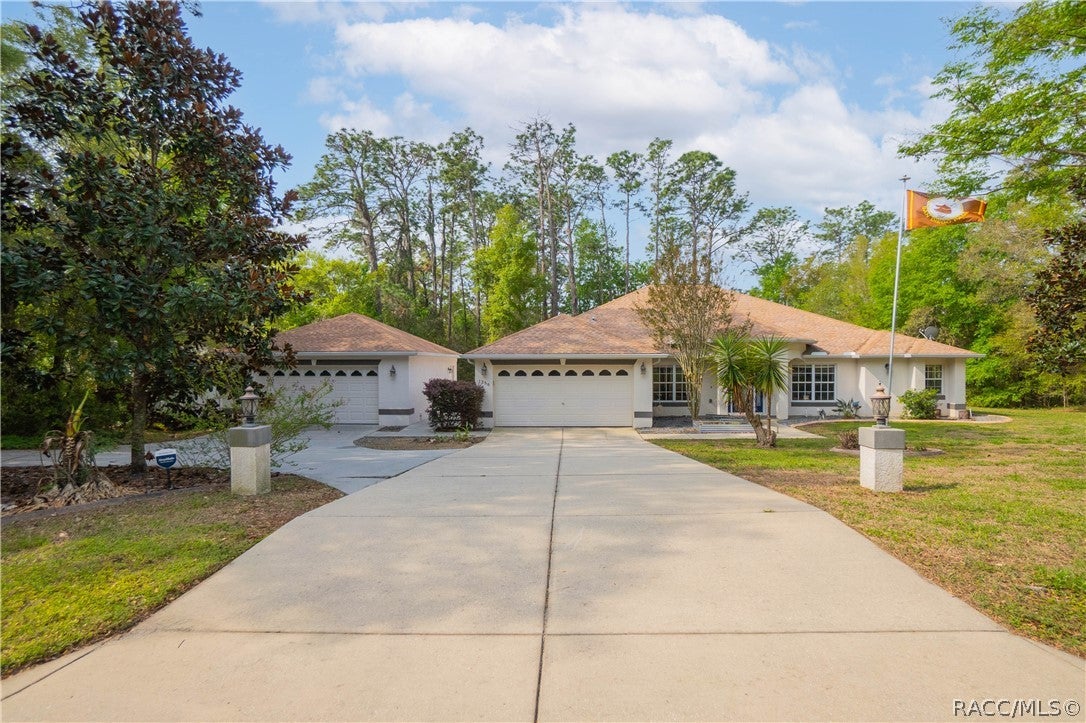
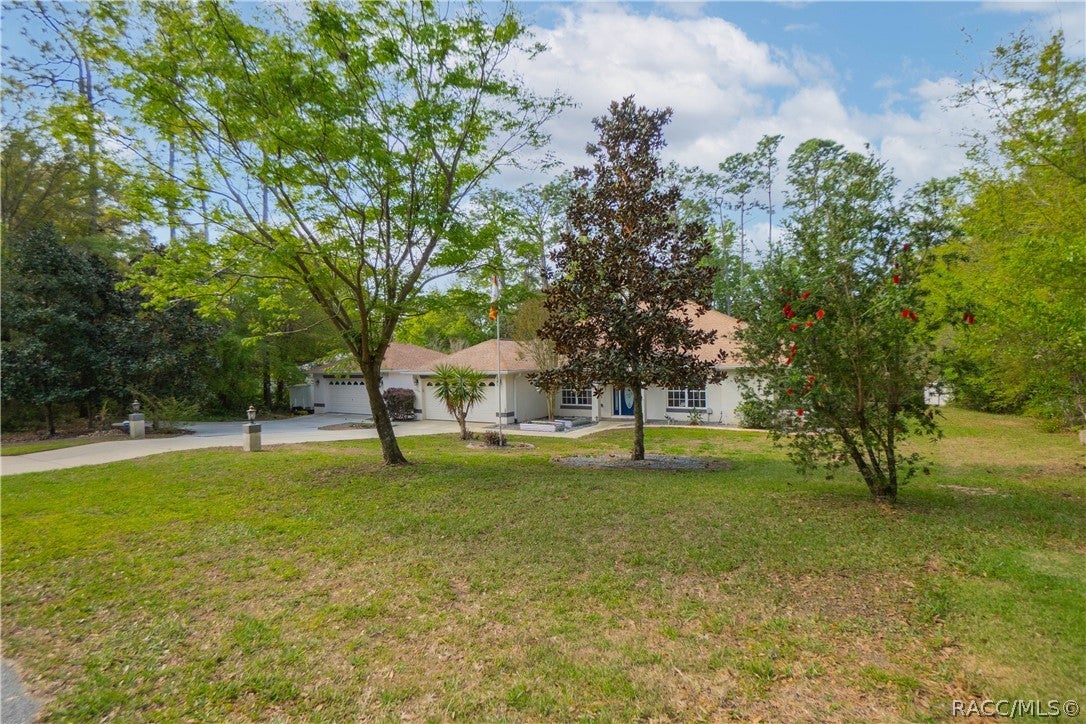
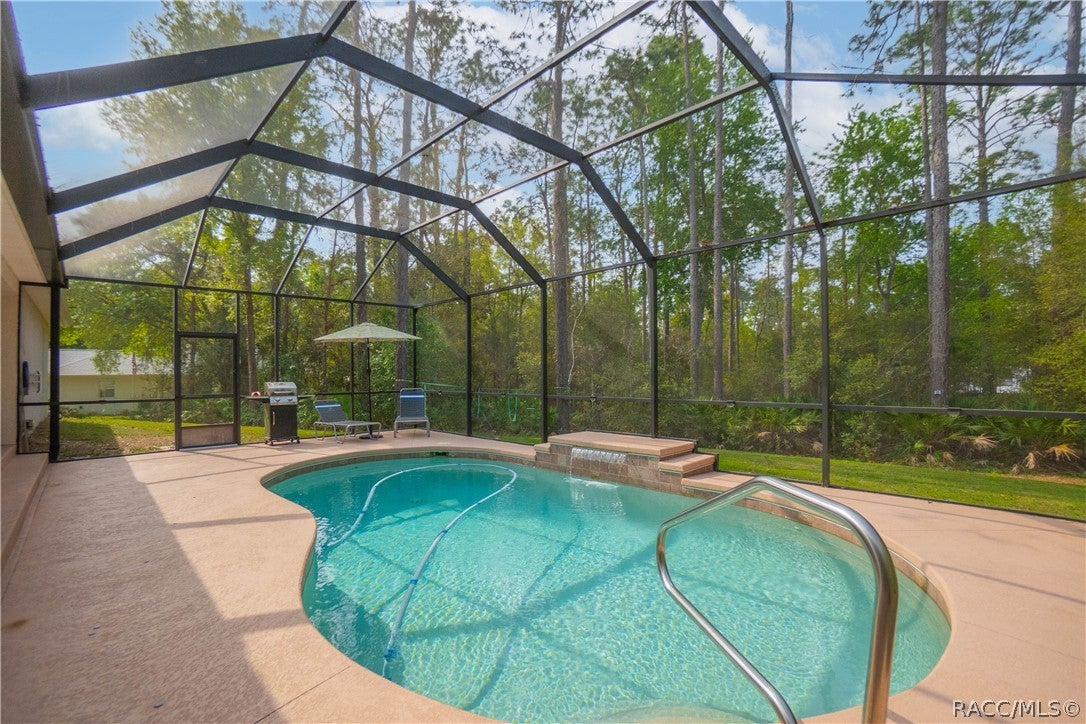
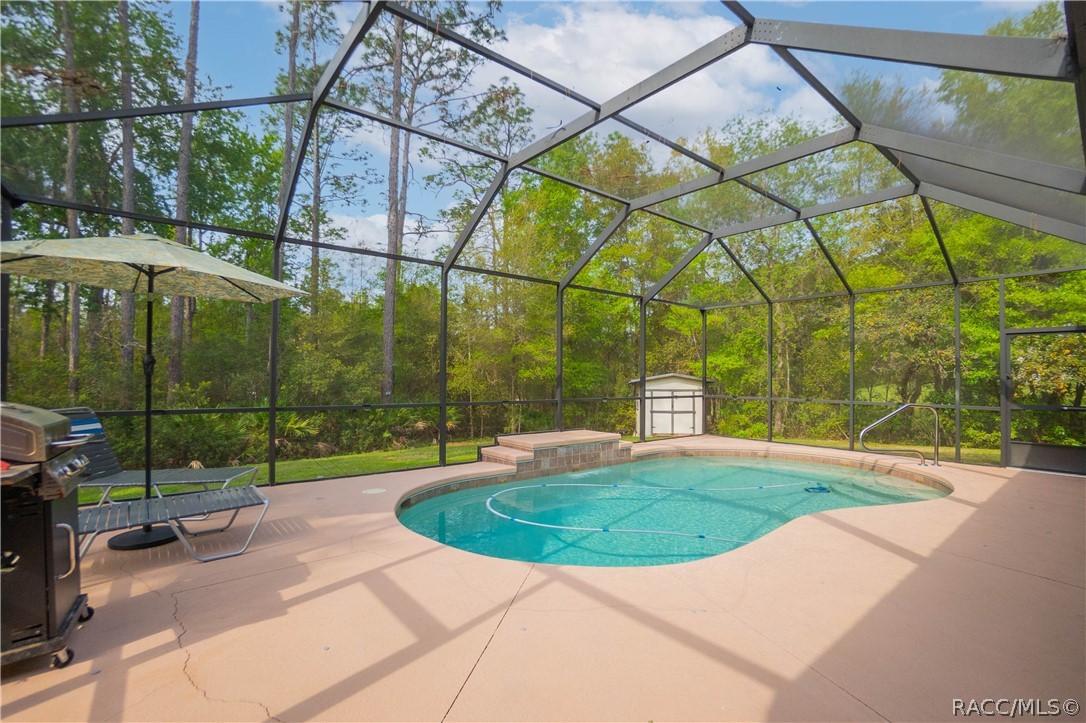
One or more photo(s) has been virtually staged. Welcome to your own slice of Florida paradise in the highly sought-after equestrian community of Pine Ridge! Situated on a beautiful 1-acre homesite, this spacious 4-bedroom, 2.5-bath pool home offers the space, flexibility, and lifestyle you are looking for—PLUS, with an acceptable offer, the SELLER WILL INSTALL A NEW ROOF PRIOR TO CLOSING AND PROVIDE A ONE-YEAR HOME WARRANTY! Step inside to a desirable split floor plan featuring vaulted ceilings, an open-concept design, and abundant natural light. The spacious living area flows effortlessly into the formal dining room, creating an inviting space for entertaining, while the eat-in kitchen is perfect for casual everyday meals. A private office provides the ideal work-from-home space, hobby room, or additional flex space. The generously sized primary suite offers a peaceful retreat with a well-appointed bath, while the additional bedrooms are thoughtfully positioned on the opposite side of the home for added privacy. Florida living takes center stage outdoors! Spend your days relaxing or entertaining on the expansive covered lanai overlooking the screened-in pool—your own private backyard oasis with plenty of room to enjoy the surrounding acre. Need garage space? This property delivers! In addition to the attached 2-car garage, you’ll find an impressive 23x27 detached garage, providing exceptional space for vehicles, a workshop, hobbies, toys, or additional storage. Located in Pine Ridge, a community known for its spacious homesites, equestrian lifestyle, and miles of riding trails, you can enjoy peaceful surroundings without sacrificing convenience. Shopping, dining, the Shoppes at Black Diamond, the Suncoast Parkway, and Florida’s beautiful Gulf Coast are all within easy reach. Acreage, pool, 4 bedrooms, office, multiple garages—and the added peace of mind of a NEW ROOF before closing and a ONE-YEAR HOME WARRANTY with an acceptable offer! This is the Pine Ridge lifestyle you’ve been waiting for.

Save
Ask
Tour
Hide
Share
Listing Snapshot
Price 
$495,000
Days On Site 
199 Days
Bedrooms 
4
Inside Area (SqFt) 
2,676 sqft
Total Baths 
3
Full Baths 
2
Partial Baths 
1
Lot Size 
1 Acre
Year Built 
2008
MLS® Number 
853406
Status 
Active
Property Tax 
$5,673.28
HOA/Condo/Coop Fees 
$9.33 monthly
Sq Ft Source 
Public Records
Friends & Family
Recent Activity
2 weeks agoStatus changed to Active
2 weeks agoListing updated with changes from the MLS®
2 weeks agoPrice changed to $495,000
7 months agoListing first seen on site
General Features
Acres 
1
Attached Garage 
Yes
Direction Faces 
Northeast
Disclosures 
HomeWarranty
Foundation 
BlockSlab
Garage 
Yes
Garage Spaces 
4
Home Warranty 
Yes
Levels 
One
Parking 
PavedAttachedDrivewayDetachedGarage
Parking Spaces 
4
Property Sub Type 
Single Family Residence
Sewer 
Septic Tank
Special Circumstances 
Standard
SqFt Total 
3556
Style 
ContemporaryOneStory
Water Source 
Public
Zoning 
RUR
Interior Features
Appliances 
DryerDishwasherMicrowaveOvenRangeRefrigeratorWater HeaterWasher
Cooling 
Central AirElectric
Flooring 
TileWood
Heating 
CentralElectricHeat Pump
Interior 
Breakfast BarEat-in KitchenHigh CeilingsOpen FloorplanPantryVaulted Ceiling(s)Walk-In Closet(s)High Speed Internet
Window Features 
BlindsWindow TreatmentsWindow Coverings
Bedroom 
Dimensions - 12.20 x 12.90Level - Main
BreakfastRoomNook 
Dimensions - 14.40 x 10.10Level - Main
Dining Room 
Dimensions - 10.11 x 12.10Level - Main
Kitchen 
Dimensions - 14.40 x 15.30Level - Main
Laundry 
Dimensions - 5.11 x 6.40Level - Main
Living Room 
Dimensions - 15.80 x 10.10Level - Main
Master Bathroom 
Dimensions - 10.20 x 12.10Level - Main
Master Bedroom 
Dimensions - 13.50 x 19.10Level - Main
Save
Ask
Tour
Hide
Share
Exterior Features
Construction Details 
Stucco
Exterior 
LightingRain Gutters
Lot Features 
LandscapedRectangular LotWooded
Other Structures 
Garage(s)Shed(s)Gazebo
Pool Features 
In GroundScreen EnclosureSalt Water
Road Frontage 
County Road
Roof 
AsphaltShingle
Windows/Doors 
BlindsWindow TreatmentsWindow Coverings
Community Features
Association Amenities 
Tennis Court(s)
Association Fee 
$111.96
Association Fee Frequency 
Annually
Community Features 
Tennis Court(s)
MLS Area 
14
Horse Property 
Riding Trail
Financing Terms Available 
CashConventionalFHAUSDA LoanVA Loan
Roads 
Paved
Schools
School District
Unknown
Elementary School
Central Ridge Elementary
Middle School
Citrus Springs Middle
High School
Lecanto High
Listing courtesy of Tomika Spires-Hanssen of Keller Williams Realty - Elite Partners II


Listing information is provided by Participants of the REALTORS Association of Citrus County MLS. IDX information is provided exclusively for personal, non-commercial use, and may not be used for any purpose other than to identify prospective properties consumers may be interested in purchasing. Information is deemed reliable but not guaranteed. Copyright 2026, REALTORS Association of Citrus County MLS.
Last checked: 2026-10-14 05:54 AM UTC

Neighborhood & Commute
Source: Walkscore
Save
Ask
Tour
Hide
Share