

13 Sycamore Court WHomosassa, FL 34446
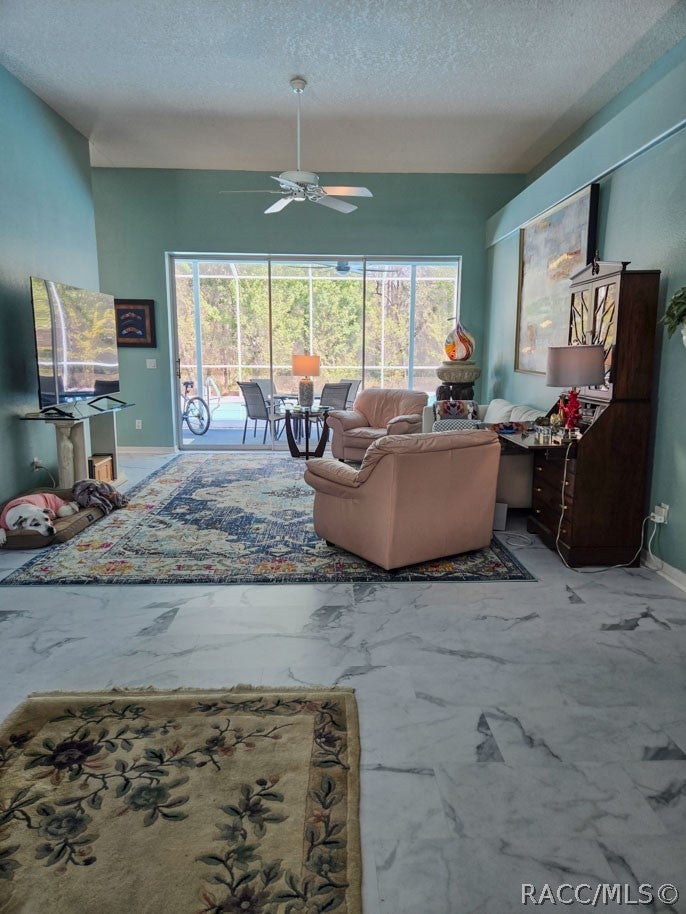
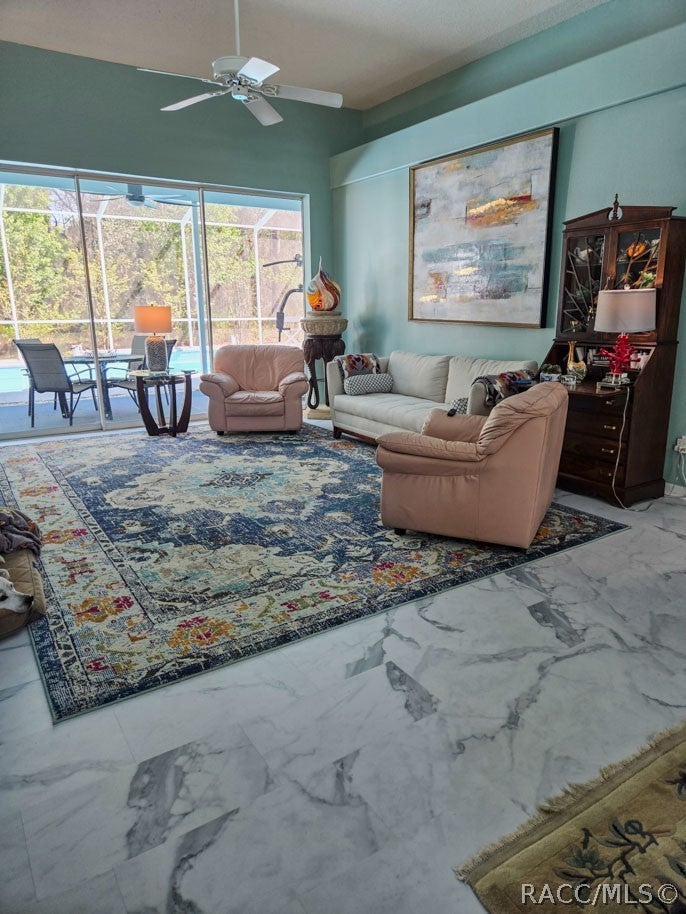
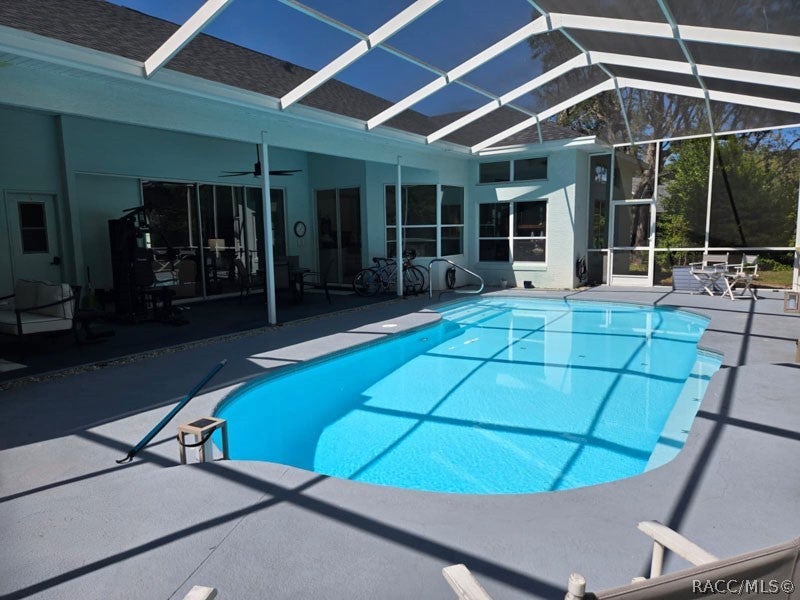
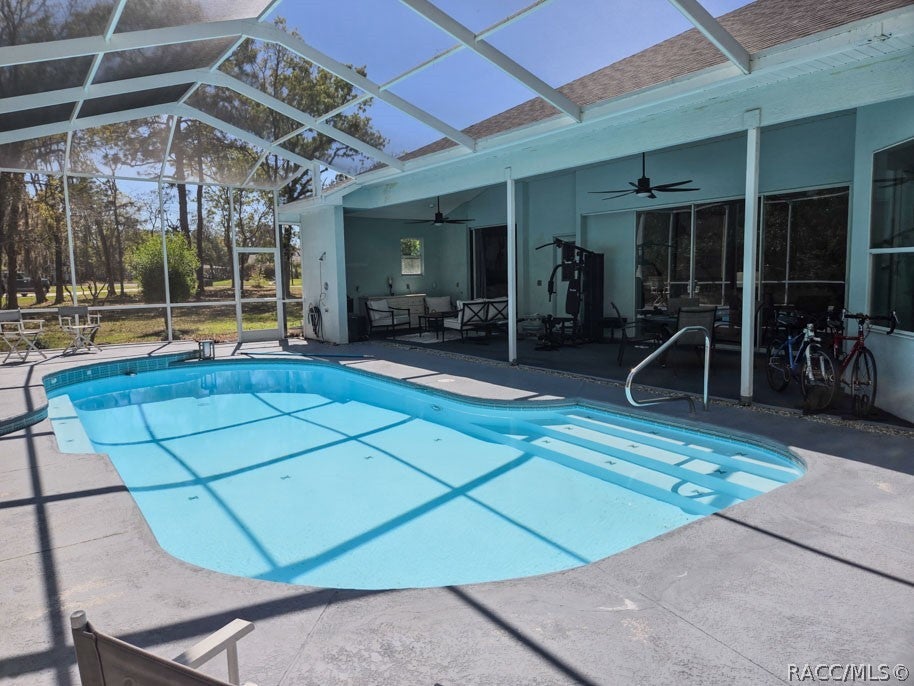
Best value pool home in Sugarmill Woods and comes with a 1 year home warranty and motivated seller. FLORIDA LIVING AT ITS FINEST! Welcome home to this beautifully updated residence where luxury, comfort, and seamless indoor-outdoor living come together. From the moment you step through the impressive double front doors, you'll be welcomed by a grand foyer and breathtaking sightlines that extend through the heart of the home to the sparkling pool and tranquil greenbelt beyond. Designed with entertaining in mind, the open-concept floor plan flows effortlessly into the spacious family room, where an impressive 12-foot pocket sliding glass door fully opens to create a true indoor-outdoor experience. Whether hosting family gatherings, relaxing by the pool, or enjoying your morning coffee with peaceful backyard views, this home offers the Florida lifestyle you've been dreaming of. The thoughtfully updated interior features a newly renovated primary bathroom with elegant finishes, new granite countertops, new undermount sinks, and modern faucets that add style and sophistication throughout. Fresh interior paint, including the bedrooms, closets, morning room, and garage, provides a bright, clean, move-in-ready feel. Additional recent improvements include: Beautifully renovated primary bathroom New granite countertops New undermount sinks and designer faucets Fresh interior paint throughout Freshly painted bedrooms and closets Updated pool bath with new countertop, vessel sink, and faucet New pool filter Freshly painted morning room Freshly painted garage New modern lighting in the laundry room, pantry, and garage Set against the backdrop of a peaceful greenbelt with no rear neighbors, this exceptional home combines privacy, quality updates, and an inviting open layout that is great for everyday living and unforgettable entertaining. Conveniently located near shopping, dining, top-rated schools, and major commuter routes, this is more than just a home—it's a lifestyle. Don't miss your opportunity to own this exceptional pool home. Schedule your showing today!
| 3 weeks ago | Status changed to Pending | |
| 3 weeks ago | Listing updated with changes from the MLS® | |
| 2 months ago | Price changed to $419,900 | |
| 7 months ago | Listing first seen on site |

Listing information is provided by Participants of the REALTORS Association of Citrus County MLS. IDX information is provided exclusively for personal, non-commercial use, and may not be used for any purpose other than to identify prospective properties consumers may be interested in purchasing. Information is deemed reliable but not guaranteed. Copyright 2026, REALTORS Association of Citrus County MLS.
Last checked: 2026-10-13 03:53 AM UTC
Did you know? You can invite friends and family to your search. They can join your search, rate and discuss listings with you.