Save
Ask
Tour
Hide
Share
$205,000
231 Days On Site

6633 E Gurley Street
Inverness, FL 34452

For Sale|Single Family Residence|Active
2
Beds
1
Total Bath
1
Full Bath
1,000
SqFt
$205
/SqFt
1973
Built
Subdivision:
Inverness Highlands West
County:
Citrus
6633 E Gurley Street6633 E Gurley Street6633 E Gurley Street6633 E Gurley Street
Save
Ask
Tour
Hide
Share

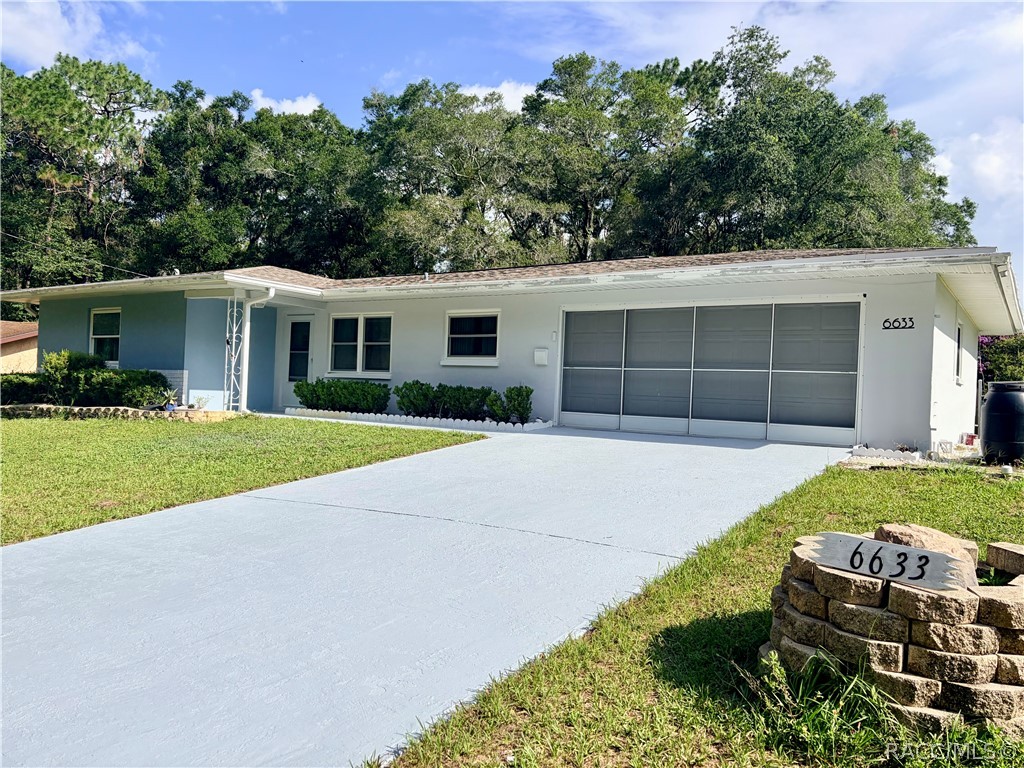
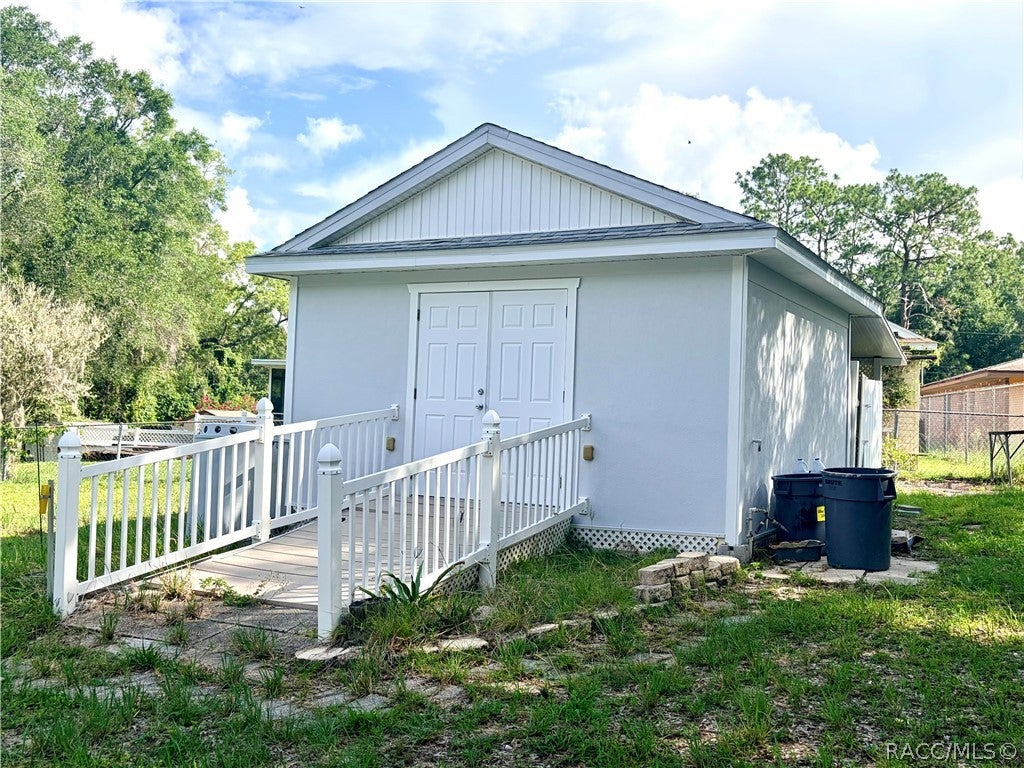
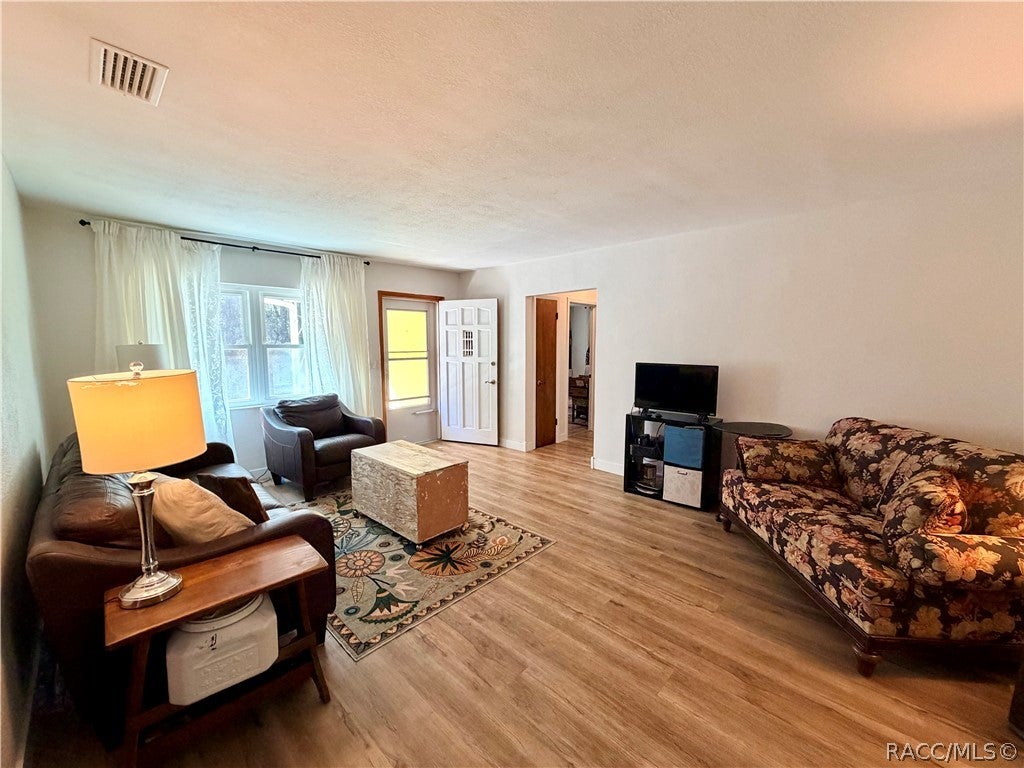
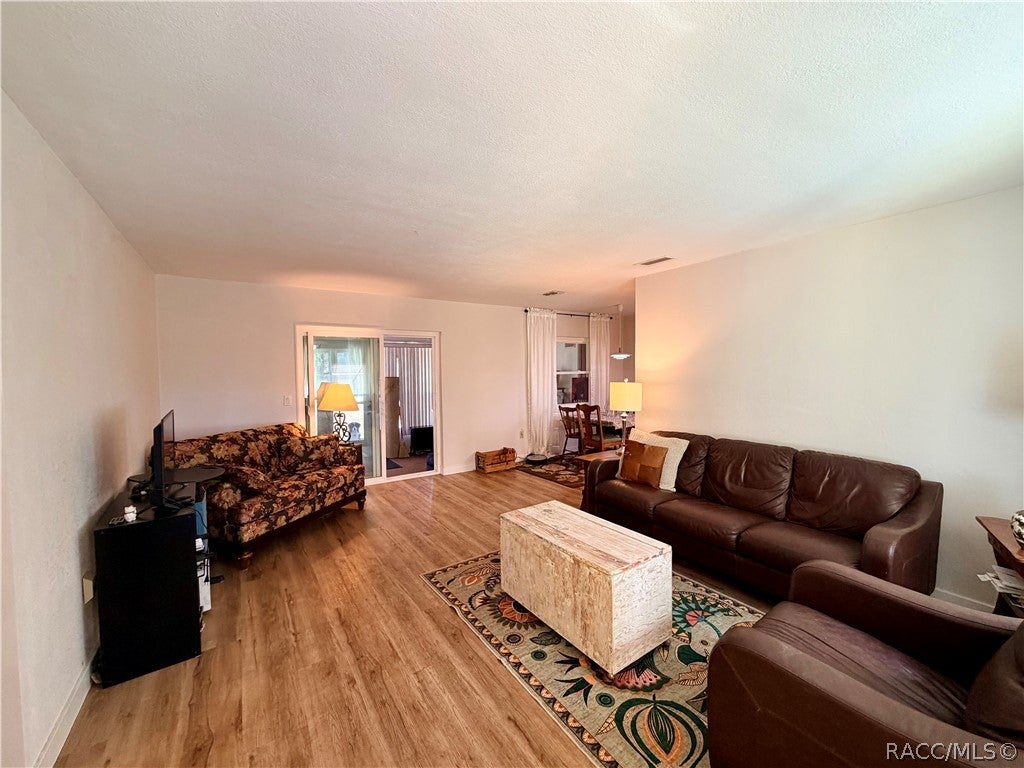
2 PARCELS INCLUDED IN SALE! 2-bedroom, 1-bath 2 CAR GARAGE. This home is located in the desirable Inverness Highlands area! ROOF 2019 AC 2017. Situated on a spacious DOUBLE LOT totaling .44 ACRE! This property offers the perfect blend of comfort, privacy, and room to grow. Freshly Painted Exterior! Beautiful new look! Step inside to find a cozy and inviting layout filled with natural light and comfortable living spaces. NEW luxury vinyl plan flooring installed throughout the home, freshly painted inside, great big two car garage with water softener system. Outside, you’ll love the fully fenced backyard — ideal for pets, play, gardening, or entertaining. The generous yard provides endless possibilities, whether you’re dreaming of a pool, expanded outdoor living space, or simply enjoying the extra elbow room. Sprinkler system! A standout feature is the 16 x 18 shed, perfect for storage, a workshop, hobby space, or additional workspace. With its peaceful setting, oversized lot, and practical features, this home is a wonderful opportunity for first-time buyers, downsizers, or anyone looking for space and flexibility. Don’t miss your chance to own this sweet slice of Inverness Highlands!

Save
Ask
Tour
Hide
Share
Listing Snapshot
Price 
$205,000
Days On Site 
231 Days
Bedrooms 
2
Inside Area (SqFt) 
1,000 sqft
Total Baths 
1
Full Baths 
1
Partial Baths 
N/A
Lot Size 
0.44 Acres
Year Built 
1973
MLS® Number 
852614
Status 
Active
Property Tax 
$2,092.25
HOA/Condo/Coop Fees 
N/A
Sq Ft Source 
Public Records
Friends & Family
Recent Activity
a week agoPrice changed to $205,000
a week agoListing updated with changes from the MLS®
3 months agoStatus changed to Active
8 months agoListing first seen on site
General Features
Acres 
0.44
Attached Garage 
Yes
Foundation 
Block
Garage 
Yes
Garage Spaces 
2
Levels 
One
Parking 
ConcreteAttachedDrivewayGarage
Parking Spaces 
2
Property Sub Type 
Single Family Residence
Sewer 
Septic Tank
Special Circumstances 
Standard
SqFt Total 
1555
Style 
OneStory
Water Source 
PrivateWell
Zoning 
MDR
Interior Features
Appliances 
DishwasherElectric OvenMicrowaveRefrigerator
Cooling 
Central Air
Flooring 
Vinyl
Heating 
Heat Pump
Interior 
Master Downstairs
Laundry Features 
In Garage
Bedroom 
Dimensions - 13.00 x 12.00Level - Main
Dining Room 
Dimensions - 9.00 x 7.00Level - Main
Garage 
Dimensions - 26.00 x 20.00Level - Main
Kitchen 
Dimensions - 11.00 x 8.00Level - Main
Living Room 
Dimensions - 19.00 x 14.00Level - Main
ScreenedPorch 
Dimensions - 21.00 x 10.00Level - Main
Save
Ask
Tour
Hide
Share
Exterior Features
Construction Details 
Stucco
Fencing 
Chain Link
Lot Features 
Cleared
Pool Features 
None
Road Frontage 
County Road
Roof 
AsphaltShingle
Community Features
MLS Area 
06
Financing Terms Available 
CashConventionalFHAVA Loan
Schools
School District
Unknown
Elementary School
Pleasant Grove Elementary
Middle School
Inverness Middle
High School
Citrus High
Listing courtesy of Desiree Griner of Sellstate Next Generation Real


Listing information is provided by Participants of the REALTORS Association of Citrus County MLS. IDX information is provided exclusively for personal, non-commercial use, and may not be used for any purpose other than to identify prospective properties consumers may be interested in purchasing. Information is deemed reliable but not guaranteed. Copyright 2026, REALTORS Association of Citrus County MLS.
Last checked: 2026-10-15 08:27 AM UTC

Neighborhood & Commute
Source: Walkscore
Save
Ask
Tour
Hide
Share