Save
Ask
Tour
Hide
Share
$589,000
35 Days On Site

1598 W Tacoma Street
Hernando, FL 34442

For Sale|Single Family Residence|Active
3
Beds
3
Total Baths
2
Full Baths
1
Partial Bath
3,039
SqFt
$194
/SqFt
2005
Built
Subdivision:
Citrus Hills
County:
Citrus
1598 W Tacoma Street1598 W Tacoma Street1598 W Tacoma Street1598 W Tacoma Street
Save
Ask
Tour
Hide
Share

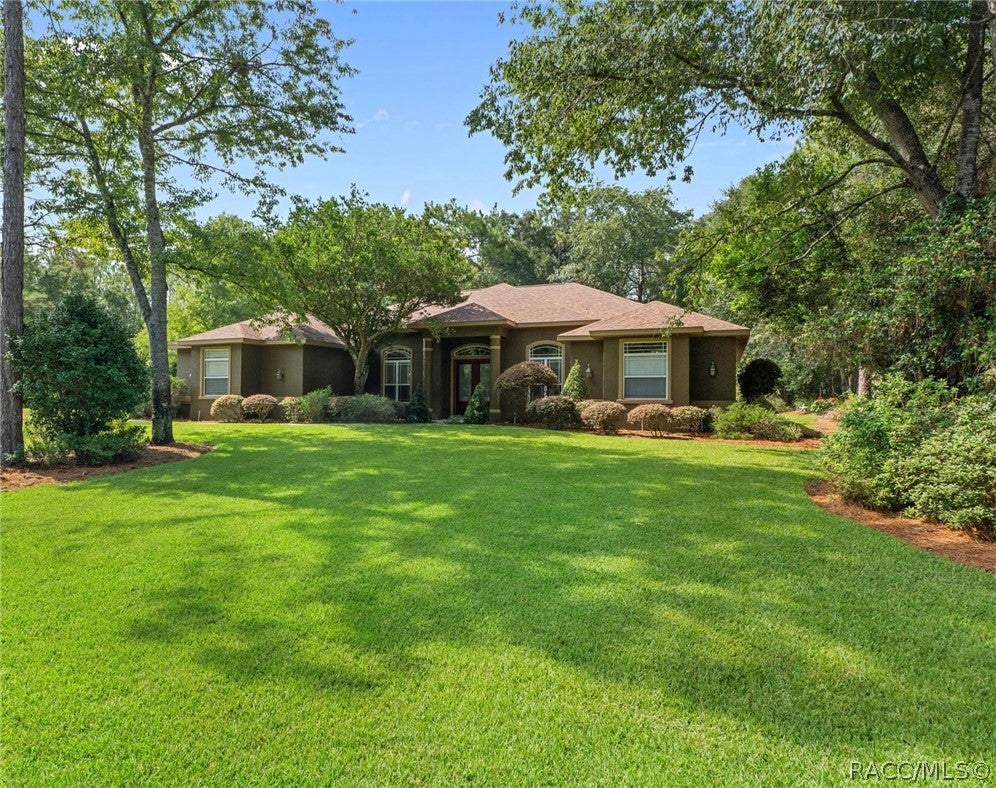
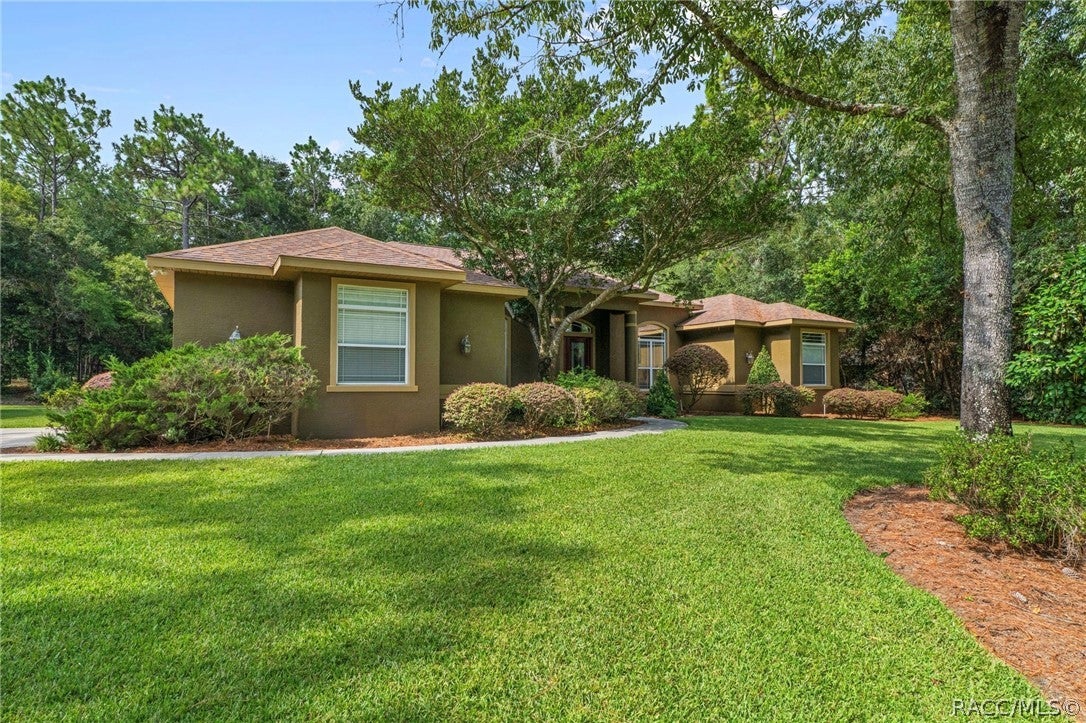
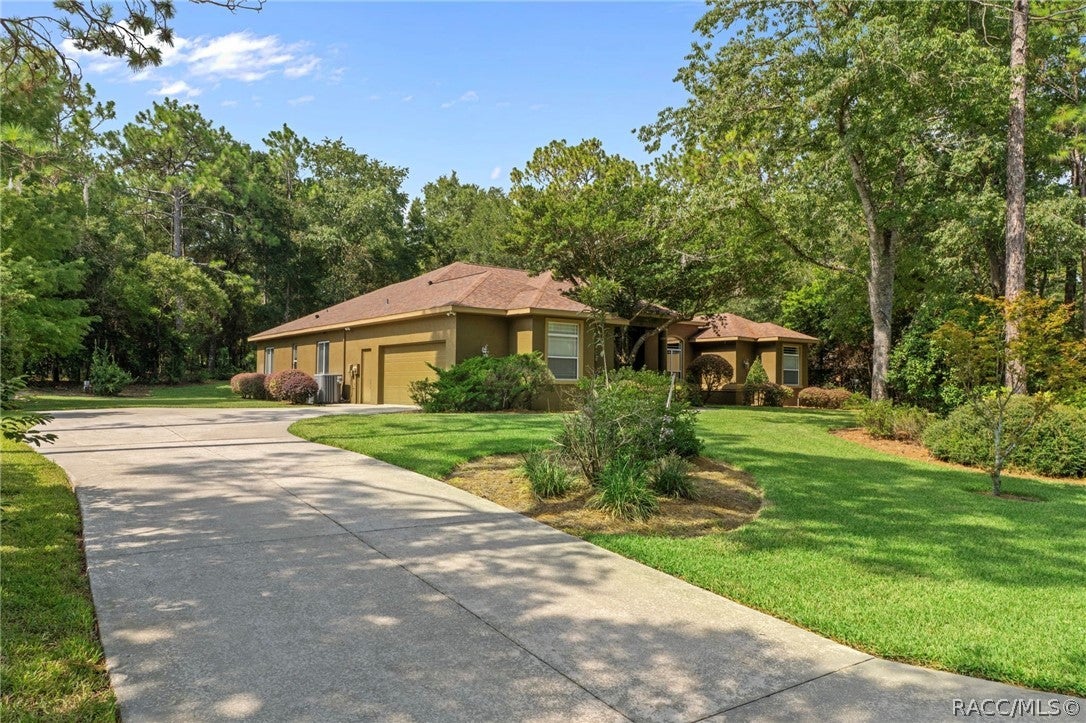
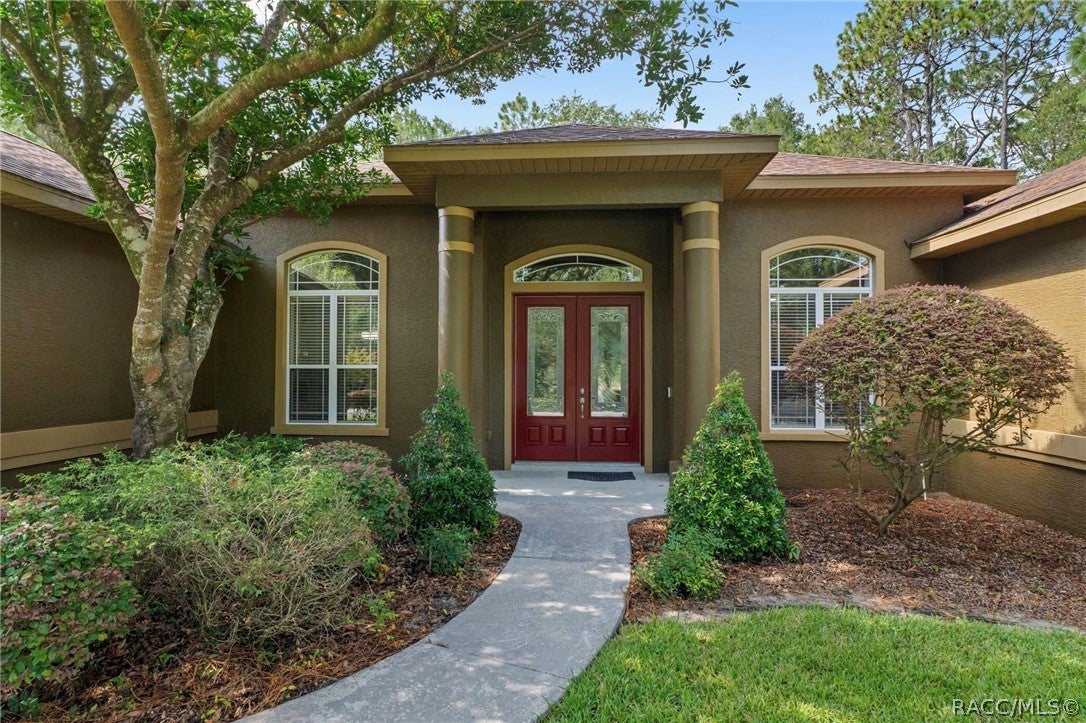
Bring the family home to Emerald Estates of Citrus Hills and discover a gem of classic Florida living in this 3BR/2.5BA pool home with an office. From the moment you arrive, the manicured landscaping and welcoming profile of the property tell you it has been deeply loved and meticulously maintained. Camellias, azaleas, silver thorn, pagoda plants, magnolia and other carefully appointed shrubs blend in with the mature hardwoods and pines. Inside, over 3000 square feet of grand living space unfolds into an ideal layout: it feels wide open and breezy, yet thoughtfully designated walls and columns provide true “rooms” rather than just one massive hall. You get large spaces to gather and entertain, alongside quiet rooms to retreat to. Accessibility is a core feature of the design, featuring two seamless entry ramps on lanai and inner garage to house doors, and a fully custom, ADA-compliant/handicapped accessible bathroom and roll-in shower. All doors and hallways have ample clearance for a wheelchair. Energy efficiency is built right in as well with an eco-friendly solar hot water heater, powered by the panel on the newer 2022 roof replacement. Finally, when you need to leave your quiet retreat and “get out,” the growing shopping hub of the 486/491 intersection is less than 5 miles away as is the Suncoast Parkway, and the site of the future 400-bed Tampa General Hospital. Schedule a showing today so you can start making memories in this wonderful home and neighborhood before the fall and winter Holidays begin!

Save
Ask
Tour
Hide
Share
Listing Snapshot
Price 
$589,000
Days On Site 
35 Days
Bedrooms 
3
Inside Area (SqFt) 
3,039 sqft
Total Baths 
3
Full Baths 
2
Partial Baths 
1
Lot Size 
1 Acre
Year Built 
2005
MLS® Number 
852427
Status 
Active
Property Tax 
$3,354.54
HOA/Condo/Coop Fees 
$15 monthly
Sq Ft Source 
Public Records
Friends & Family
Recent Activity
a month agoListing first seen on site
a month agoListing updated with changes from the MLS®
General Features
Acres 
1
Attached Garage 
Yes
Cross Street 
Nashville
Foundation 
BlockSlab
Garage 
Yes
Garage Spaces 
2
Green Energy Efficient 
Water HeaterWindows
Levels 
One
Parking 
ConcreteAttachedDrivewayGarageGarage Door Opener
Parking Spaces 
2
Property Condition 
New Construction
Property Sub Type 
Single Family Residence
Security 
Smoke Detector(s)
Sewer 
Septic Tank
Special Circumstances 
Standard
SqFt Total 
4028
Style 
RanchOneStory
Water Source 
PrivateWell
Zoning 
CRR
Interior Features
Appliances 
DryerDishwasherElectric CooktopElectric OvenElectric RangeDisposalMicrowaveWater Purifier OwnedRefrigeratorRange HoodWater HeaterWater PurifierWasherSolar Hot Water
Cooling 
Central Air
Flooring 
LaminateTile
Heating 
Heat Pump
Interior 
Breakfast BarTray Ceiling(s)Eat-in KitchenPantryWalk-In Closet(s)Master DownstairsHigh Speed Internet
Spa 
Yes
Window Features 
BlindsWindow TreatmentsInsulated WindowsWindow Coverings
Save
Ask
Tour
Hide
Share
Exterior Features
Construction Details 
Stucco
Lot Features 
WoodedLevelRectangular Lot
Pool Features 
Gas HeatHeatedIn GroundScreen EnclosureSalt WaterWaterfall
Road Frontage 
County Road
Roof 
AsphaltShingle
Spa 
Yes
Spa Features 
In Ground
Windows/Doors 
BlindsWindow TreatmentsInsulated WindowsWindow Coverings
Community Features
Accessibility Features 
Accessible EntranceTherapeutic Whirlpool
Association Dues 
180
Community Features 
Street Lights
Financing Terms Available 
CashConventional
HOA Fee Frequency 
Annually
MLS Area 
08
Roads 
Paved
Schools
School District
Unknown
Elementary School
Forest Ridge Elementary
Middle School
Lecanto Middle
High School
Lecanto High
Listing courtesy of Mary Lynne Sisson of Keller Williams Realty - Elite Partners II


Listing information is provided by Participants of the REALTORS Association of Citrus County MLS. IDX information is provided exclusively for personal, non-commercial use, and may not be used for any purpose other than to identify prospective properties consumers may be interested in purchasing. Information is deemed reliable but not guaranteed. Copyright 2026, REALTORS Association of Citrus County MLS.
Last checked: 2026-08-25 07:07 PM UTC

Neighborhood & Commute
Source: Walkscore
Save
Ask
Tour
Hide
Share