

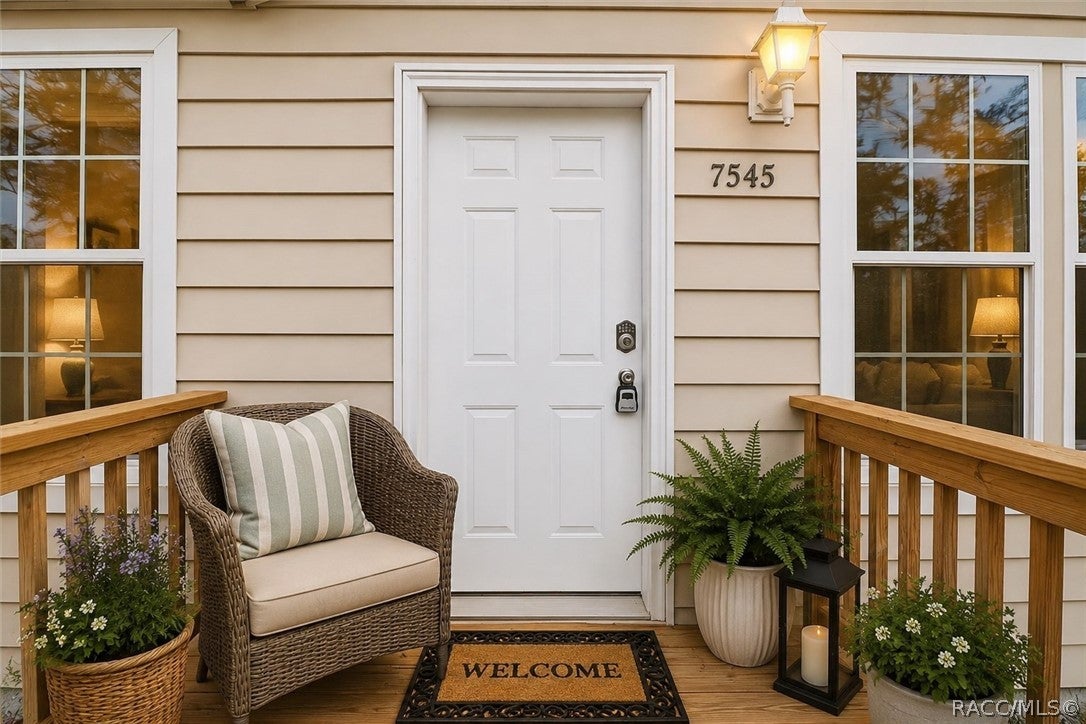
7545 N Damascus AvenueDunnellon, FL 34433
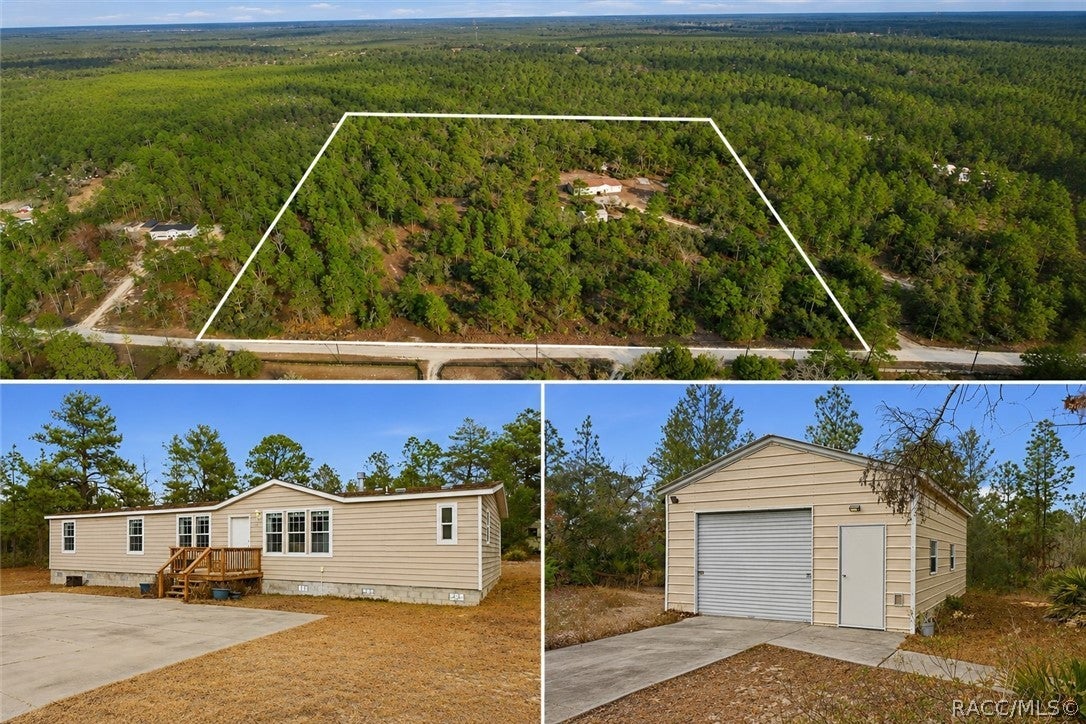
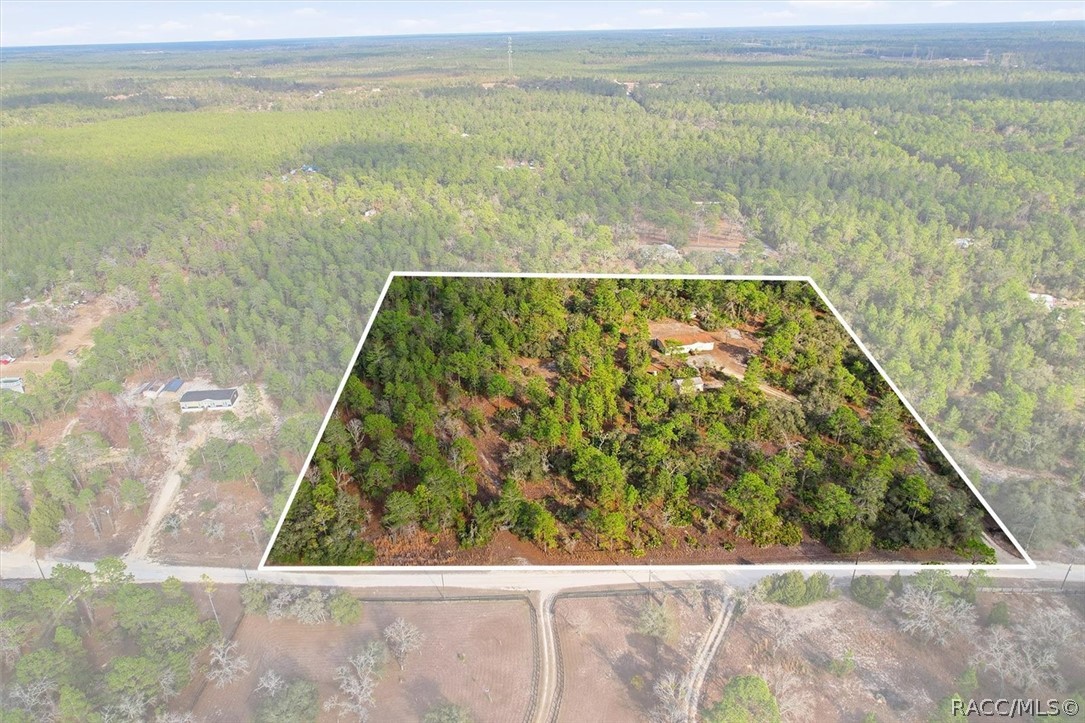
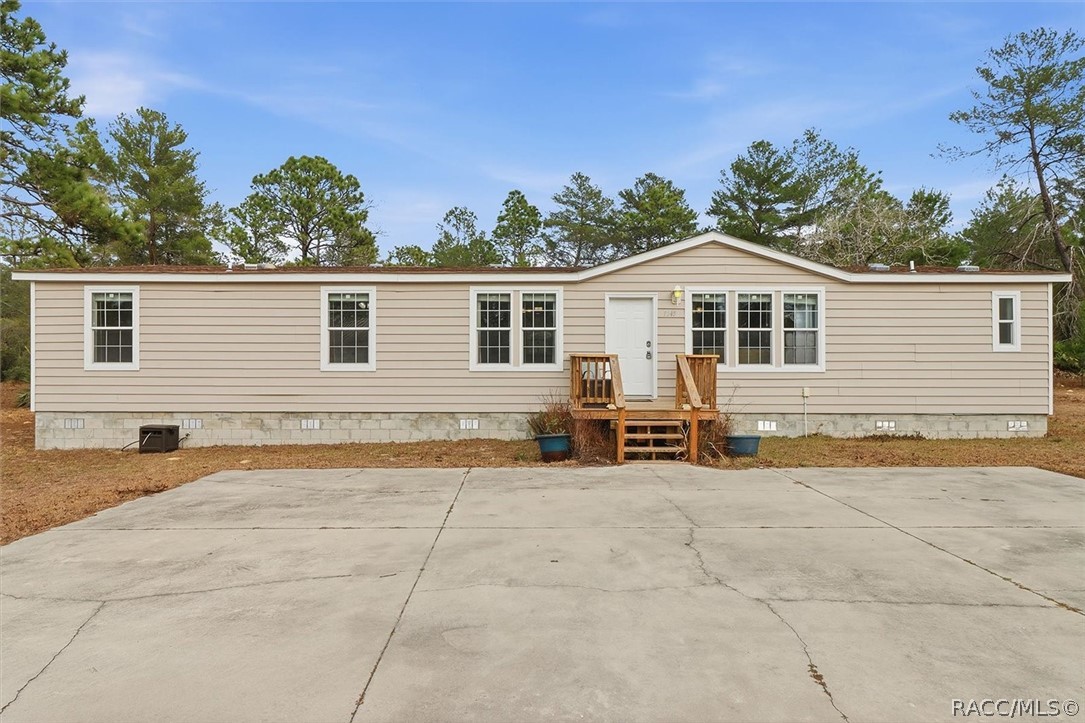
Your Private Mini Farm Retreat Awaits on Nearly 10 Acres! Imagine waking up to peaceful country mornings, wide-open spaces, and the freedom to enjoy your property your way. Nestled in the highly sought-after Mini Farms of Dunnellon, this 2,108-square-foot home sits on nearly 10 acres of beautiful land, offering the privacy, space, and lifestyle you've been dreaming of! Designed for comfortable everyday living and entertaining, the home features a spacious layout with a formal living room, separate family room, and versatile bonus room that can easily serve as a 4th bedroom, home office, gym, or hobby room. The expansive primary suite is your own private retreat with a generous walk-in closet, dual vanities, and a luxurious two-person walk-in shower. The guest bedrooms also feature walk-in closets, giving everyone plenty of storage. Step outside and you'll quickly see what makes this property so special. Bring the horses, chickens, livestock, RV, boat, trailers, ATVs, and all your outdoor toys—there's room for it all! Whether you've dreamed of creating a hobby farm, adding a pool or barn, or simply enjoying quiet country living with plenty of elbow room, this property gives you the space to make it happen. Need a workshop or extra storage? The impressive 20' x 30' enclosed metal building on a concrete slab provides plenty of room for equipment, projects, hobbies, or storage. And the possibilities don't stop there! Subject to county approval, zoning, and applicable requirements, this nearly 10-acre parcel may offer the potential to be split or accommodate an additional home. Imagine creating a separate homesite for family, building a guest home, or taking advantage of future investment potential while still enjoying the space and privacy this property provides. Properties offering this much land, flexibility, and opportunity are becoming harder to find. This isn't just a place to live—it's a chance to create the lifestyle you've always wanted. Enjoy peaceful mornings, room to roam, space for your animals and toys, and the freedom to make this property truly your own. Don't just buy a home—invest in a lifestyle. Schedule your private showing today and experience everything this exceptional Mini Farm has to offer!
| 4 months ago | Price changed to $499,900 | |
| 4 months ago | Listing updated with changes from the MLS® | |
| 8 months ago | Listing first seen on site |

Listing information is provided by Participants of the REALTORS Association of Citrus County MLS. IDX information is provided exclusively for personal, non-commercial use, and may not be used for any purpose other than to identify prospective properties consumers may be interested in purchasing. Information is deemed reliable but not guaranteed. Copyright 2026, REALTORS Association of Citrus County MLS.
Last checked: 2026-10-15 09:10 AM UTC