Save
Ask
Tour
Hide
Share
$385,000
209 Days On Site

4740 N Crestline Drive
Beverly Hills, FL 34465

For Sale|Single Family Residence|Active
3
Beds
2
Total Baths
2
Full Baths
1,814
SqFt
$212
/SqFt
1993
Built
Subdivision:
Laurel Ridge
County:
Citrus
4740 N Crestline Drive4740 N Crestline Drive4740 N Crestline Drive4740 N Crestline Drive
Save
Ask
Tour
Hide
Share

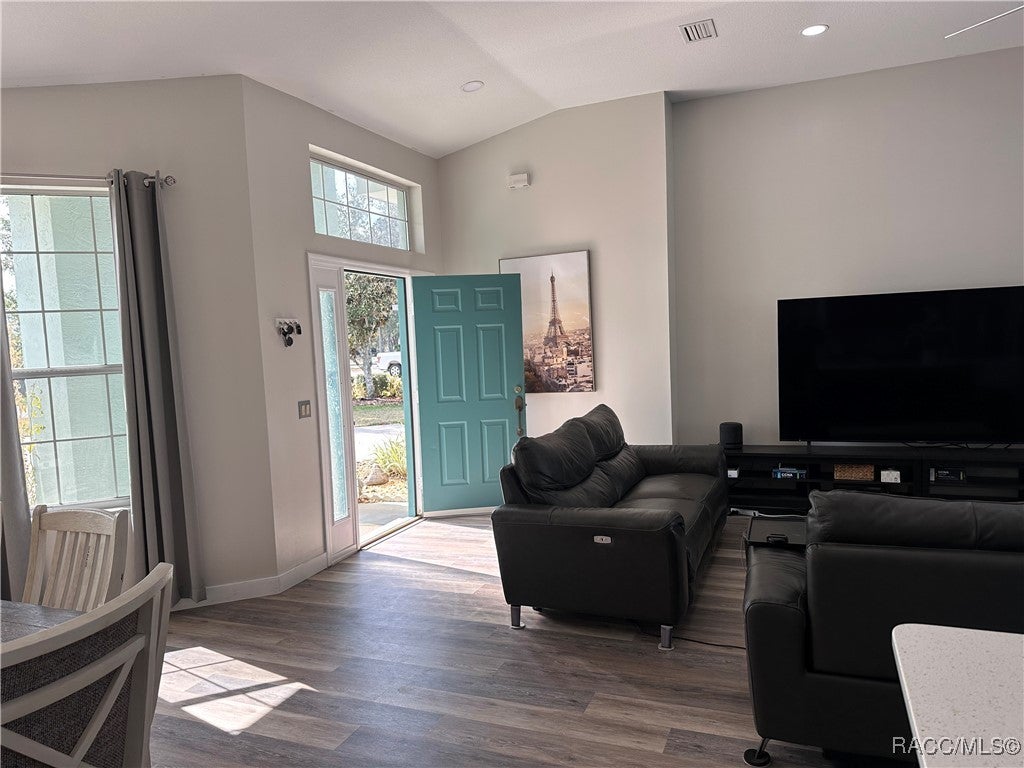
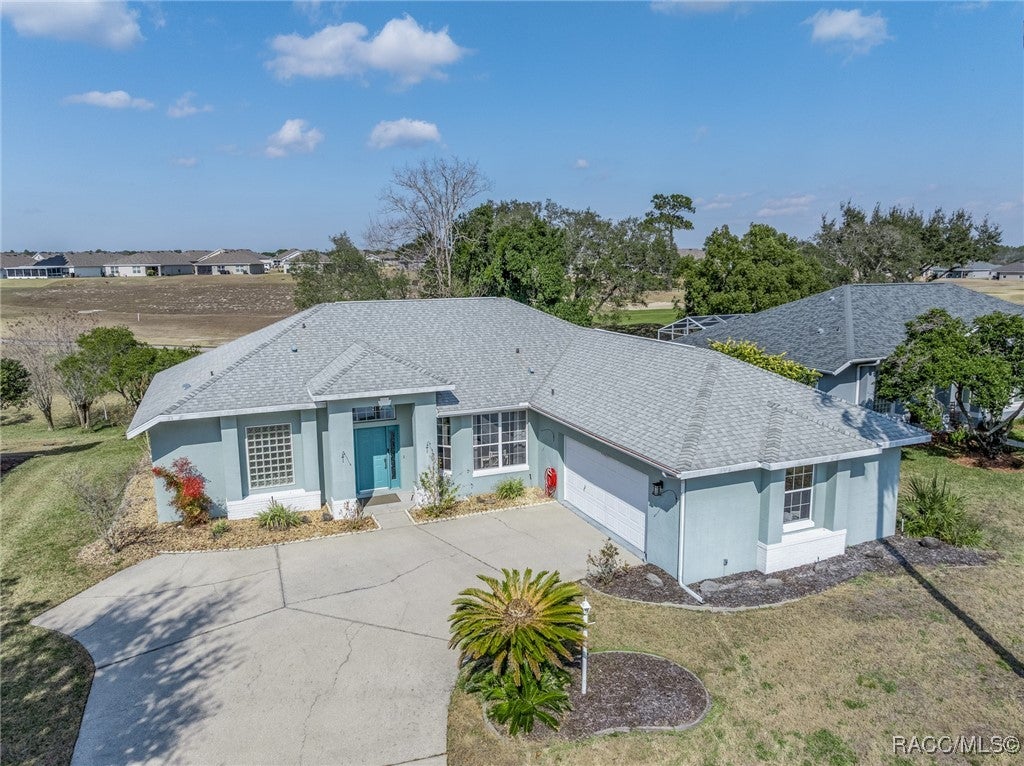
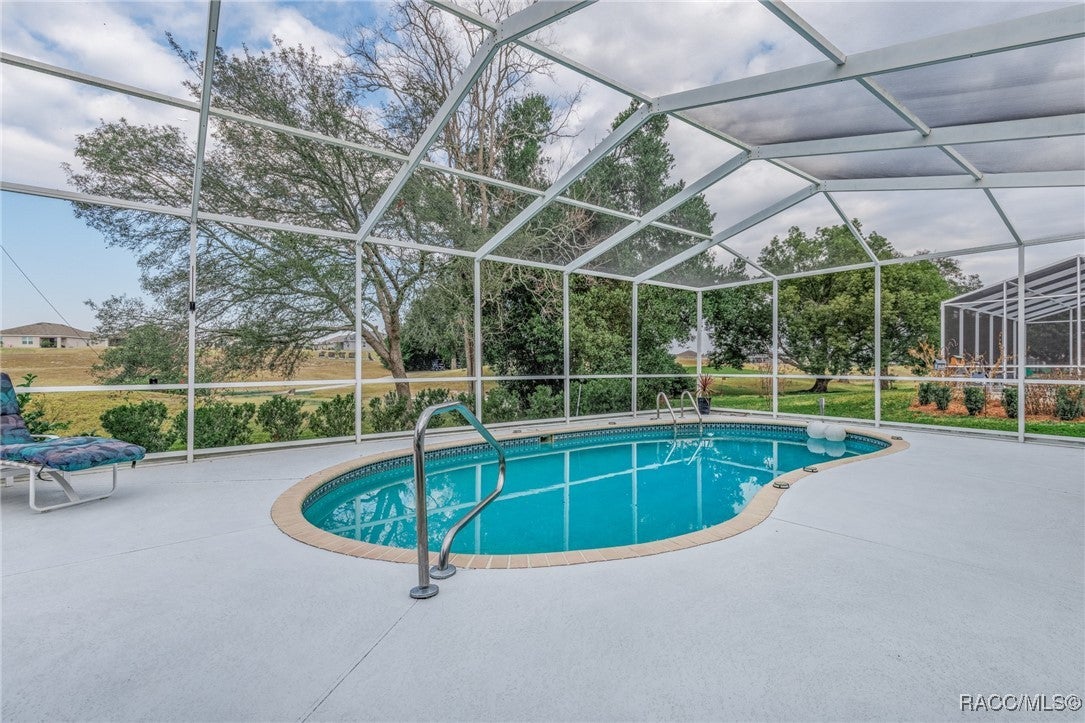
Golf Course Laurel Ridge Beauty! Positioned at the beginning of the 9th hole, this inviting home offers serene views and a thoughtfully designed split floor plan. Inside, you’ll find new luxury vinyl flooring, soaring ceilings, and a formal dining area nice for gatherings. The bright, open kitchen features a skylight, newer stainless steel appliances, sparkling quartz countertops, a dedicated coffee bar, a large pantry, and an eat-in dining space. Sliding glass doors lead seamlessly to the pool lanai, where refreshing pool with a new pool light sets the stage for relaxing Florida living. The spacious owner’s suite open and airy with sliding glass doors to the pool lanai, complete with a soaking tub and generous proportions. Located in a lovely, well-maintained community, the low HOA includes internet and access to the community pool. Centrally located near everyday conveniences, shopping, dining, and a new hospital currently under construction, this home combines comfort, style, and an unbeatable location. NO SIGHT UNSEEN OFFERS.

Save
Ask
Tour
Hide
Share
Listing Snapshot
Price 
$385,000
Days On Site 
209 Days
Bedrooms 
3
Inside Area (SqFt) 
1,814 sqft
Total Baths 
2
Full Baths 
2
Partial Baths 
N/A
Lot Size 
0.24 Acres
Year Built 
1993
MLS® Number 
851997
Status 
Active
Property Tax 
$3,013.02
HOA/Condo/Coop Fees 
$103 monthly
Sq Ft Source 
Public Records
Friends & Family
Recent Activity
6 months agoPrice changed to $385,000
6 months agoListing updated with changes from the MLS®
7 months agoListing first seen on site
General Features
Acres 
0.24
Attached Garage 
Yes
Foundation 
BlockSlab
Garage 
Yes
Garage Spaces 
2
Levels 
One
Parking 
ConcreteAttachedDrivewayGarage
Parking Spaces 
2
Property Sub Type 
Single Family Residence
Sewer 
Public Sewer
Special Circumstances 
Standard
SqFt Total 
2576
Style 
RanchOneStory
Water Source 
Public
Zoning 
PDR
Interior Features
Appliances 
DryerDishwasherElectric OvenElectric RangeRefrigeratorWasher
Cooling 
Central Air
Flooring 
Tile
Heating 
CentralElectric
Interior 
Breakfast BarHigh CeilingsOpen FloorplanPantryStone CountersVaulted Ceiling(s)Walk-In Closet(s)Master DownstairsHigh Speed Internet
Window Features 
Skylight(s)BlindsWindow TreatmentsWindow Coverings
Save
Ask
Tour
Hide
Share
Exterior Features
Construction Details 
BlockConcreteStucco
Lot Features 
On Golf CourseLevel
Pool Features 
In GroundScreen EnclosureCommunity
Road Frontage 
City Street
Roof 
AsphaltShingle
Windows/Doors 
Skylight(s)BlindsWindow TreatmentsWindow Coverings
Community Features
Association Dues 
103
Community Features 
PoolClubhouse
Financing Terms Available 
CashConventionalVA Loan
HOA Fee Frequency 
Monthly
MLS Area 
09
Roads 
Paved
Schools
School District
Unknown
Elementary School
Central Ridge Elementary
Middle School
Citrus Springs Middle
High School
Lecanto High
Listing courtesy of Sarita Harty of Compass Florida LLC


Listing information is provided by Participants of the REALTORS Association of Citrus County MLS. IDX information is provided exclusively for personal, non-commercial use, and may not be used for any purpose other than to identify prospective properties consumers may be interested in purchasing. Information is deemed reliable but not guaranteed. Copyright 2026, REALTORS Association of Citrus County MLS.
Last checked: 2026-09-01 08:17 AM UTC

Neighborhood & Commute
Source: Walkscore
Save
Ask
Tour
Hide
Share