

2723 N Crosswater PathLecanto, FL 34461
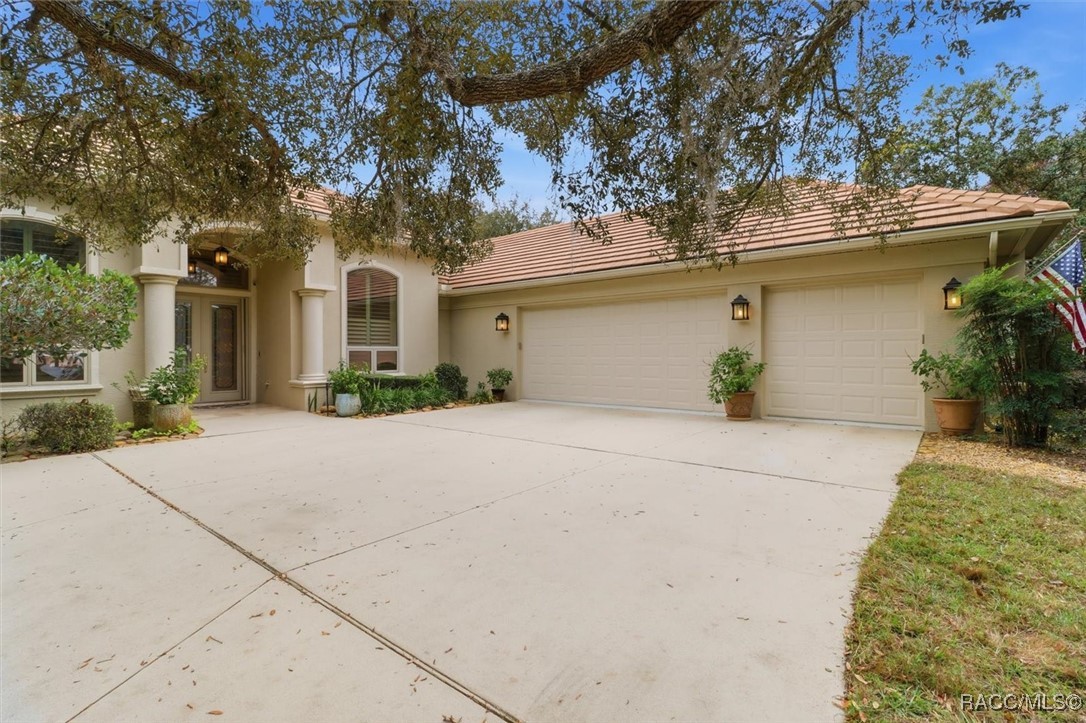
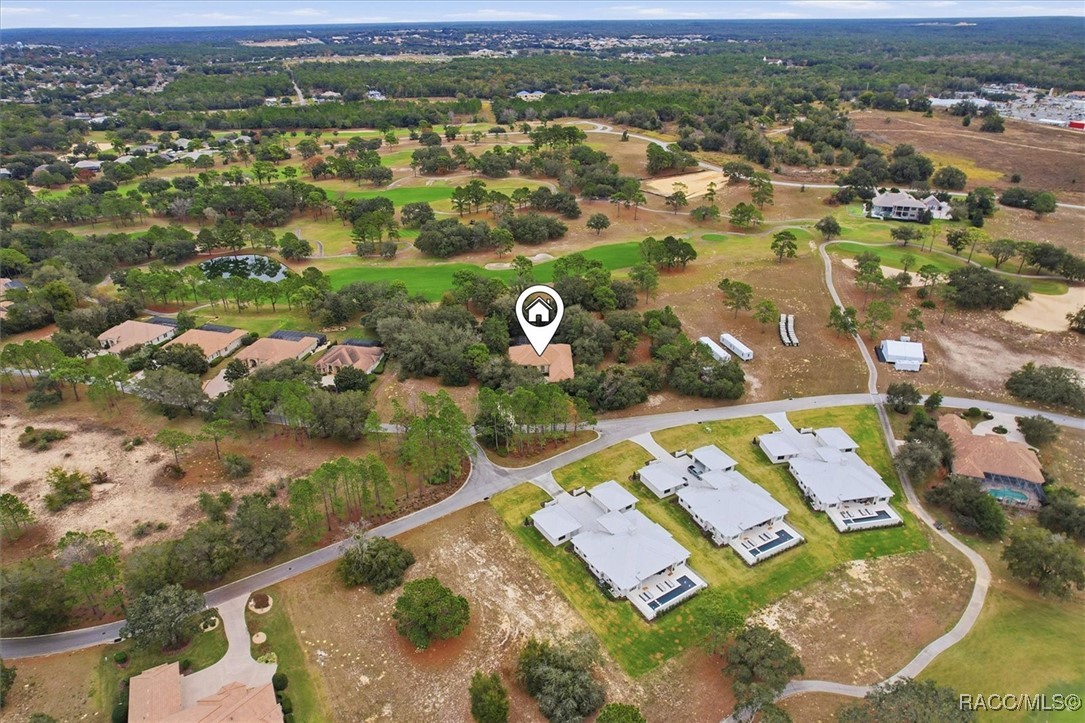
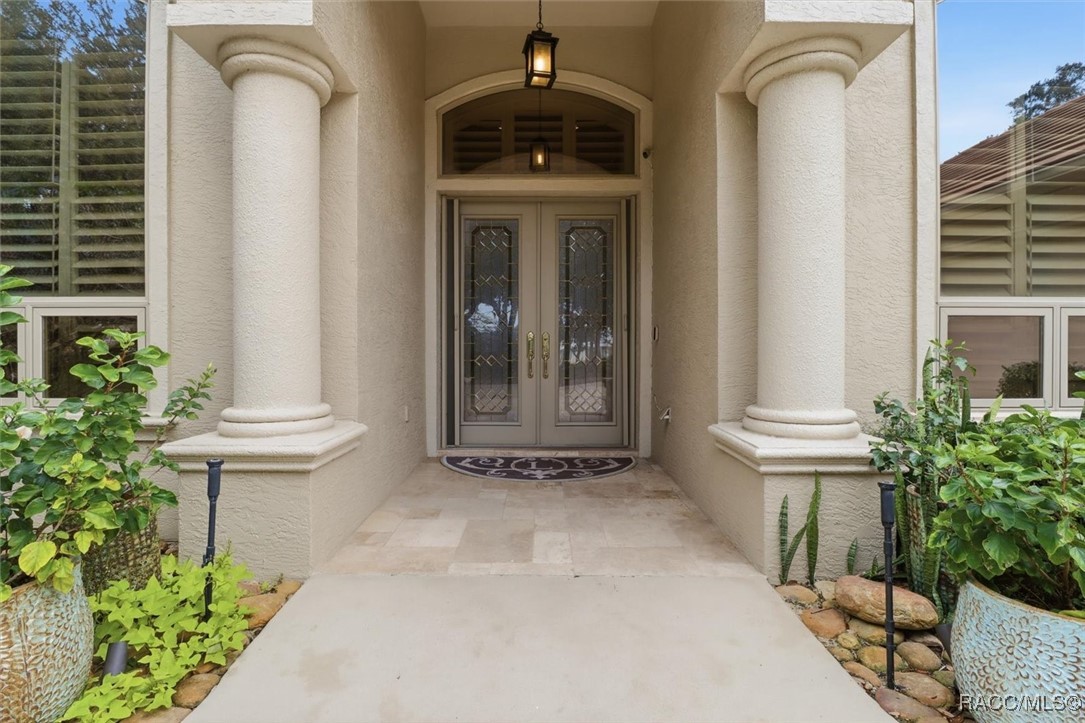
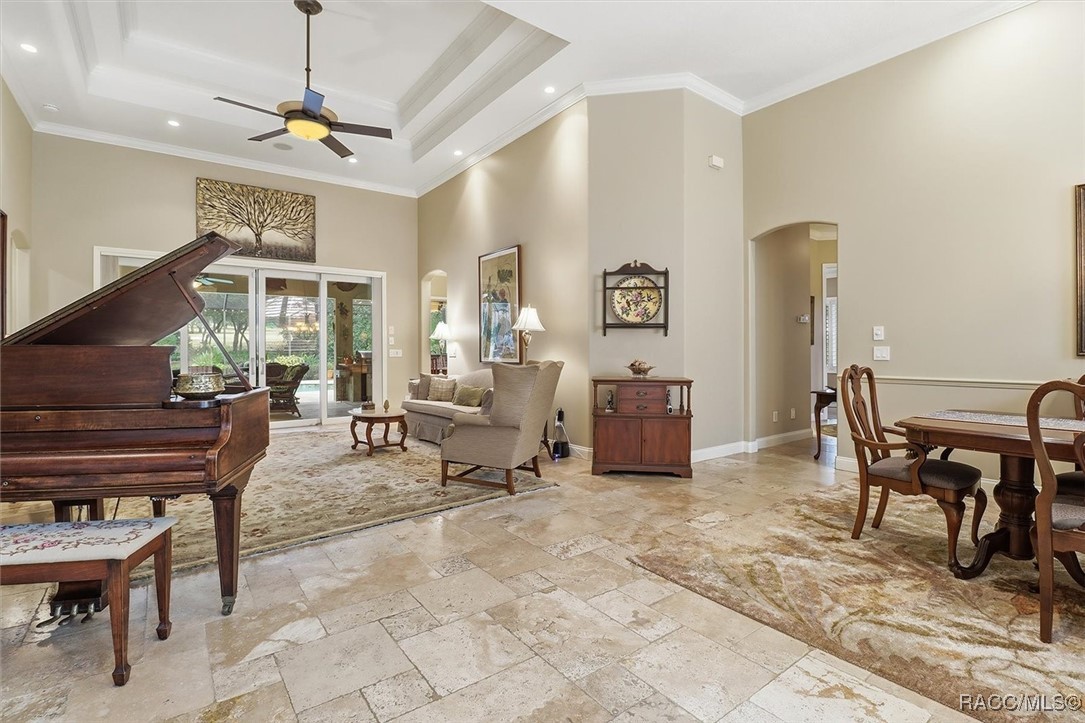
Experience luxury living in the exclusive Black Diamond Ranch, one of Florida's premier private golf communities. This exceptional pool home offers breathtaking golf views, elegant design, and the perfect blend of comfort and sophistication. Nestled among rolling hills and mature oaks, the home features spacious living areas, and seamless indoor-outdoor living - ideal for entertaining or relaxing while overlooking fairways. Residents enjoy access to a gated community renowned for its 45 holes of championship golf designed by Tom Fazio, along with upscale amenities and a vibrant club lifestyle. Whether you're an avid golfer or simply seeking a peaceful luxury retreat, this pool home delivers unparallel Florida lifestyle.Situated on a beautifully landscaped 0.65-acre golf course lot, this exceptional residence offers picturesque fairways views, lush mature landscaping, and outstanding privacy. The home provides the perfect setting for outdoor living, featuring a sparkling pool, spacious lanai, and tranquil surroundings that create your own private oasis while overlooking the golf course. Featuring 3 bedrooms, 3.5 bathrooms, and a spacious 3-car garage, this beautifully appointed home has been thoughtfully updated throughout, and is truly move-in ready. Quality finishes, and meticulous attention to detail creates a seamless blend of elegance and comfort, making it ready for you to enjoy from day one. The outdoor space is a true showstopper, featuring a completely renovated pool with a new heater, filter, control system, and motor. An outdoor kitchen with bar seating creates the perfect setting for entertaining family and friends, making this backyard an ideal retreat for relaxation and memorable gatherings. Inside, the home has been thoughtfully updated, with new travertine flooring throughout the main living area and plush new carpet in the two guest bedrooms. The beautifully refreshed kitchen features new granite countertops, all-new stainless-steel appliances, refinished cabinetry with updated hardware, and modern lighting, creating a bright, stylish, and functional space that's perfect for everyday living and entertaining. The exterior has been recently painted, enhancing the home's curb appeal and providing a clean, updated look. Additional upgrades include all-new designer light fixtures, updated ceiling fans throughout, and new attic insulation, providing efficiency, and a stylish finishing touch to every room. A transferable full golf membership is available, offering the opportunity to enjoy exceptional golf, dining, tennis, fitness and an active social lifestyle.
| 2 months ago | Status changed to Pending | |
| 2 months ago | Listing updated with changes from the MLS® | |
| 4 months ago | Price changed to $875,000 | |
| 9 months ago | Listing first seen on site |

Listing information is provided by Participants of the REALTORS Association of Citrus County MLS. IDX information is provided exclusively for personal, non-commercial use, and may not be used for any purpose other than to identify prospective properties consumers may be interested in purchasing. Information is deemed reliable but not guaranteed. Copyright 2026, REALTORS Association of Citrus County MLS.
Last checked: 2026-10-12 01:06 AM UTC
Did you know? You can invite friends and family to your search. They can join your search, rate and discuss listings with you.