

6740 E Kingsbury LaneInverness, FL 34452
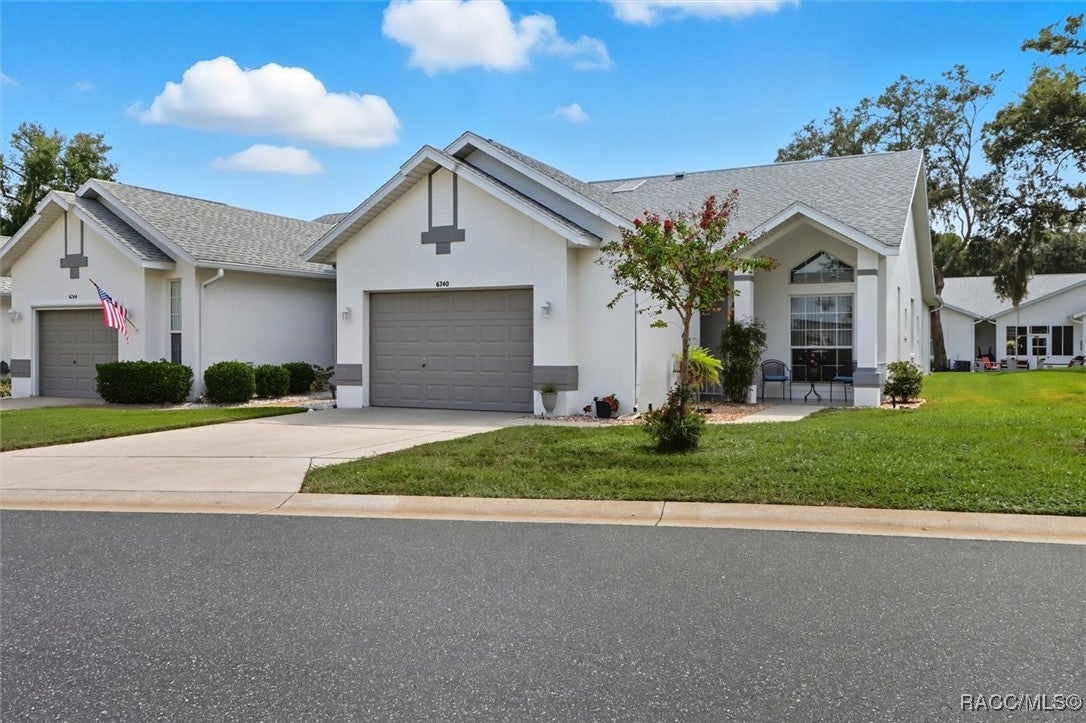
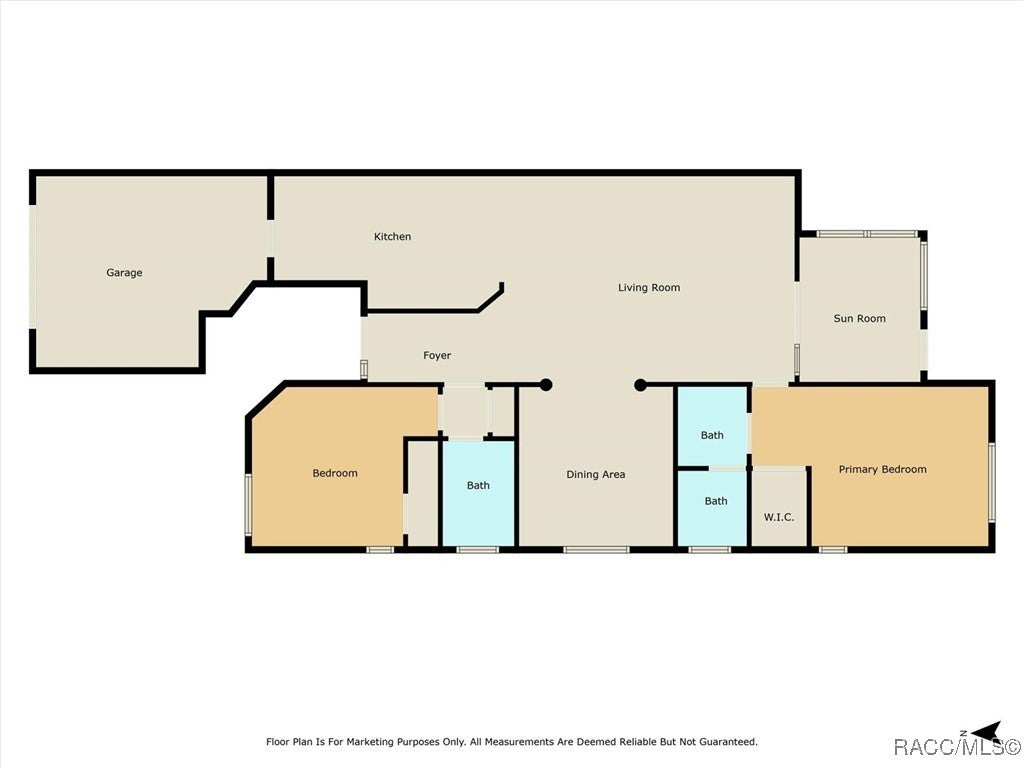
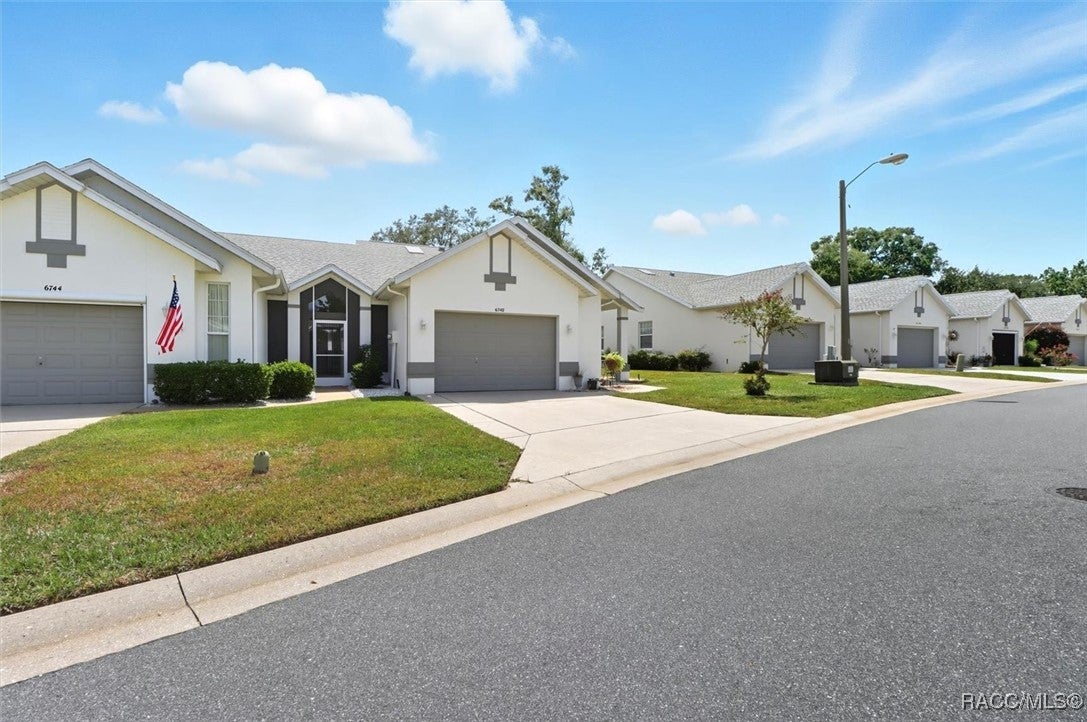
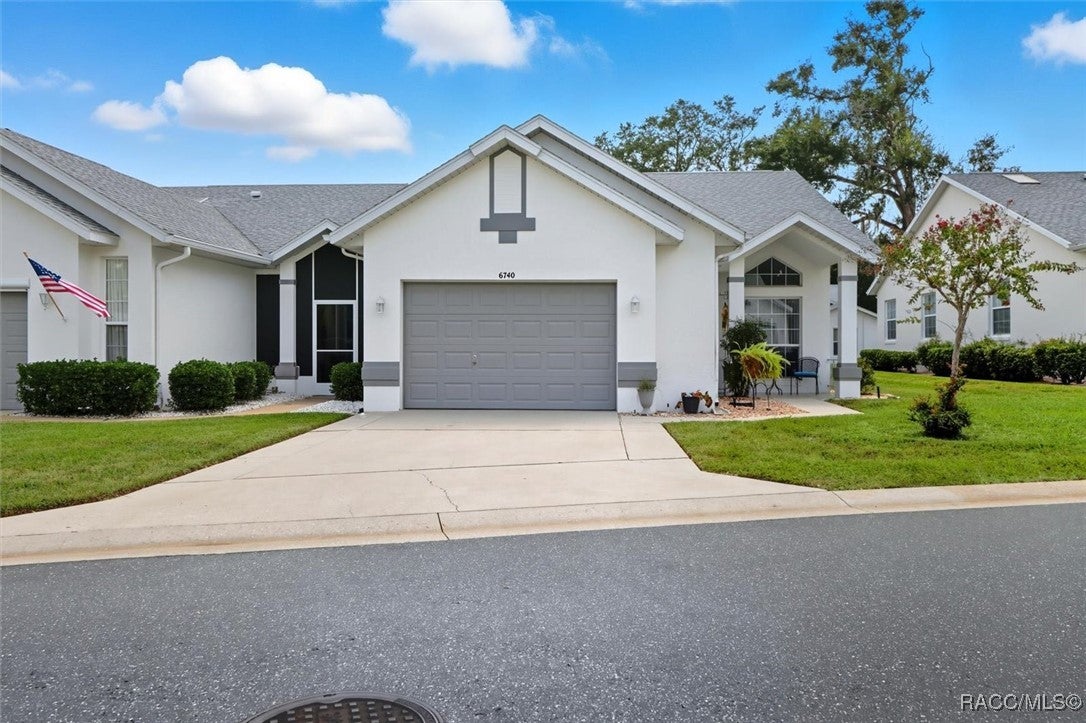
NEW QUARTZ COUNTERS JUST INSTALLED IN KITCHEN! Welcome to a lifestyle of ease and comfort in the highly desirable Royal Oaks community of Inverness. This delightful two-bedroom, two-bath villa with 1,588 of living offers a thoughtfully designed open floor plan that promotes both functionality and flow with NEW FLOORING. The home includes a one-car attached garage, providing secure parking and additional storage space. At the front of the property, you’ll appreciate an inviting porch for you to sip your favorite beverages in the morning or evenings. Inside, you’ll find a light and bright kitchen with plenty of storage that boasts high ceilings and a skylight that fills the space with natural light. The kitchen is finished with new vinyl plank flooring, stainless steel appliances and a cozy eat-in area and beautiful new quartz counters. The living area is generously sized along with a formal dining room for enjoying meals with friends and family around the holidays. The French doors connect the living room to a bonus room, offering a flexible space that can serve as a sunny retreat, home office, or additional living area. The villa’s split-bedroom layout ensures privacy for residents and guests alike. The primary suite is also nicely sized and includes dual sinks and a walk-in shower. The guest bedroom is well-suited for visiting family or friends. Royal Oaks offers resort-style amenities including a solar-heated community pool, tennis courts, shuffleboard, and a clubhouse featuring a full kitchen, library, fitness center, craft & game room with pool table. The low HOA fee includes WiFi/cable, lawn maintenance, water, sewer, trash, and access to all amenities, plus RV storage. You’ll be just minutes from shops, medical centers, restaurants, and schools. The Hernando chain of lakes features some of the best fishing in Florida and nearby you will find plenty of outdoor activities from hiking and biking trails to great kayaking areas. The city of Inverness will put you a short distance from it all, Whispering Pines Park, Downtown and Liberty Park plus so much more. Ocala 34 miles, Crystal River is 20 miles, Tampa/Orlando can be reached in just over an hour. Don't Miss Out, Call Today! (ALSO ON STELLAR: OM709622)
| 2 weeks ago | Status changed to Active | |
| 2 weeks ago | Listing updated with changes from the MLS® | |
| 2 weeks ago | Price changed to $204,900 | |
| a year ago | Listing first seen on site |

Listing information is provided by Participants of the REALTORS Association of Citrus County MLS. IDX information is provided exclusively for personal, non-commercial use, and may not be used for any purpose other than to identify prospective properties consumers may be interested in purchasing. Information is deemed reliable but not guaranteed. Copyright 2026, REALTORS Association of Citrus County MLS.
Last checked: 2026-10-15 08:27 AM UTC